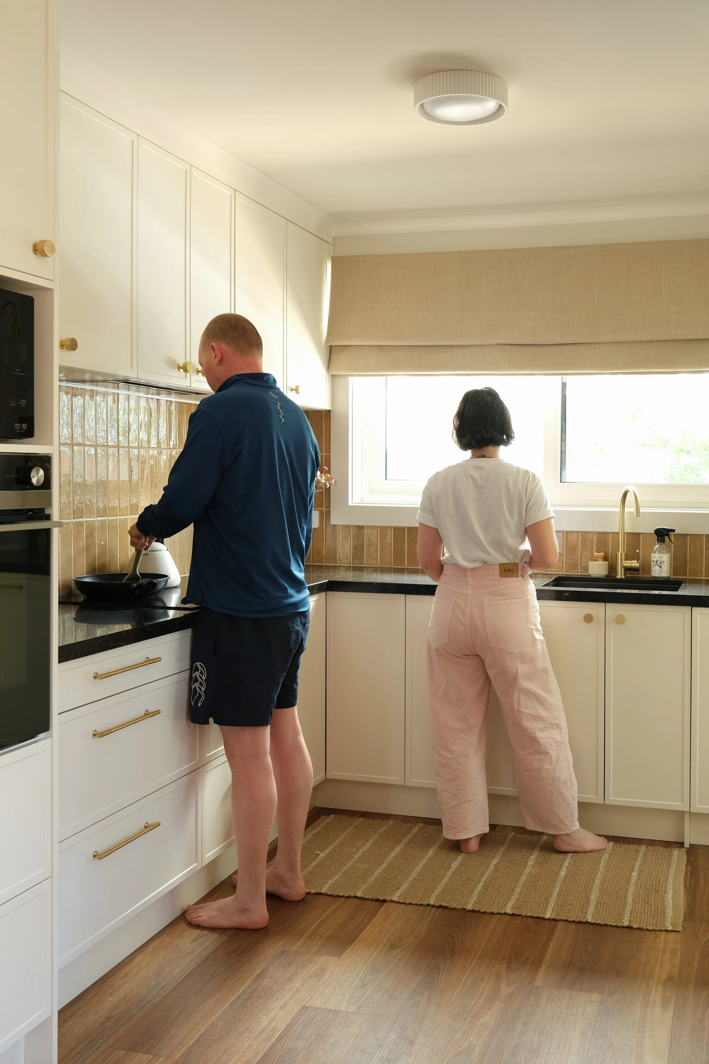
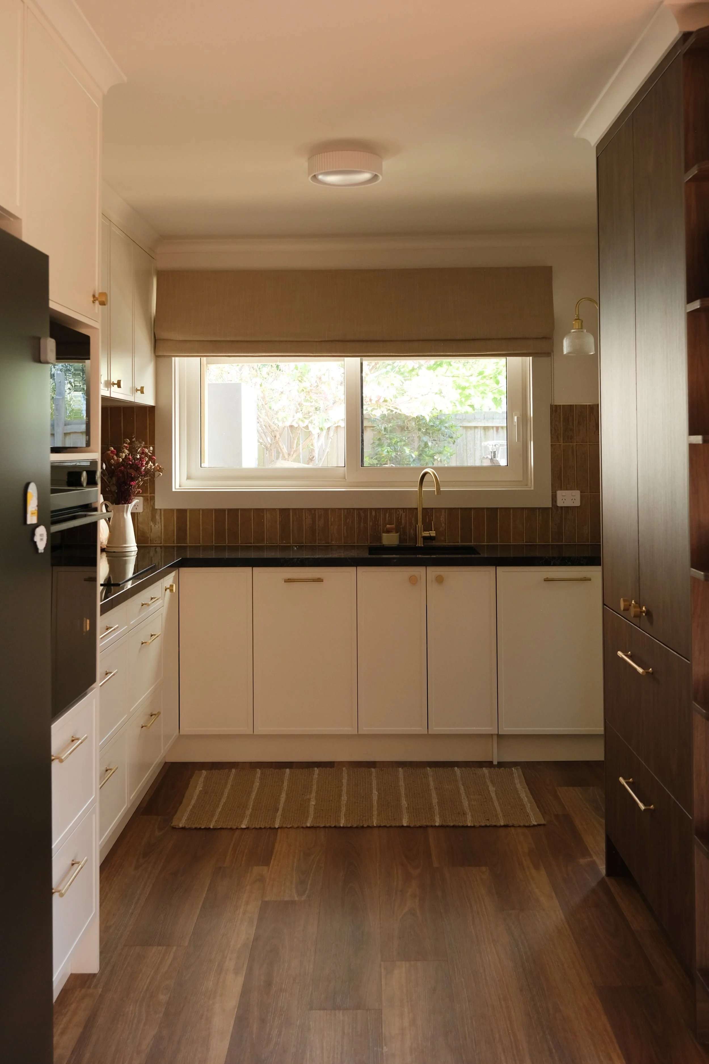
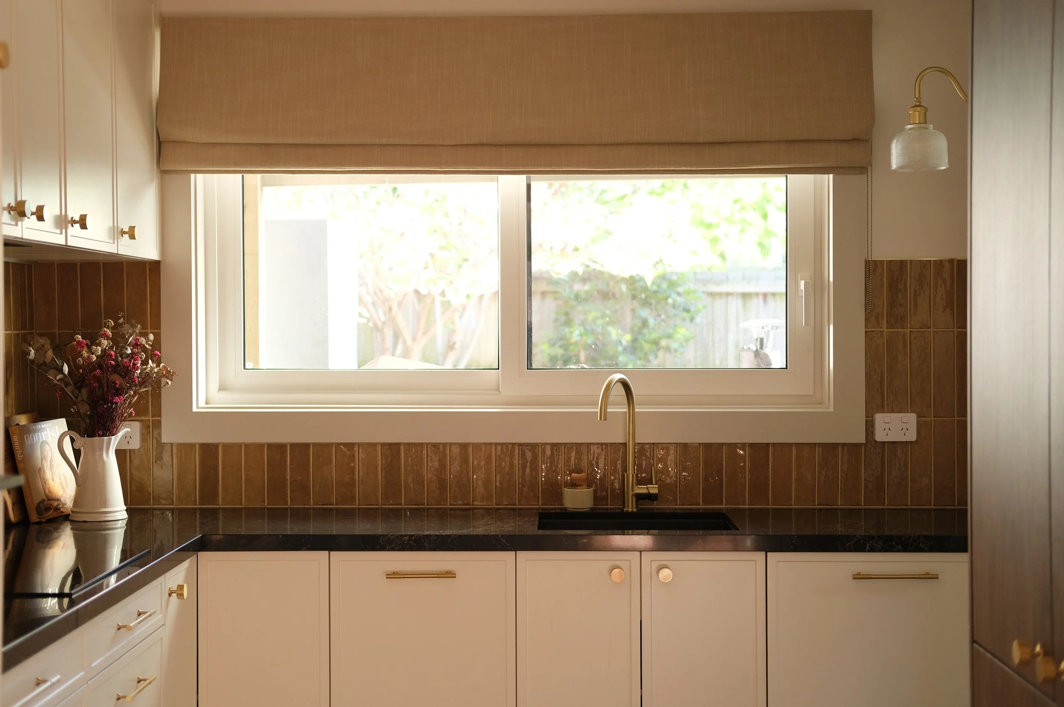
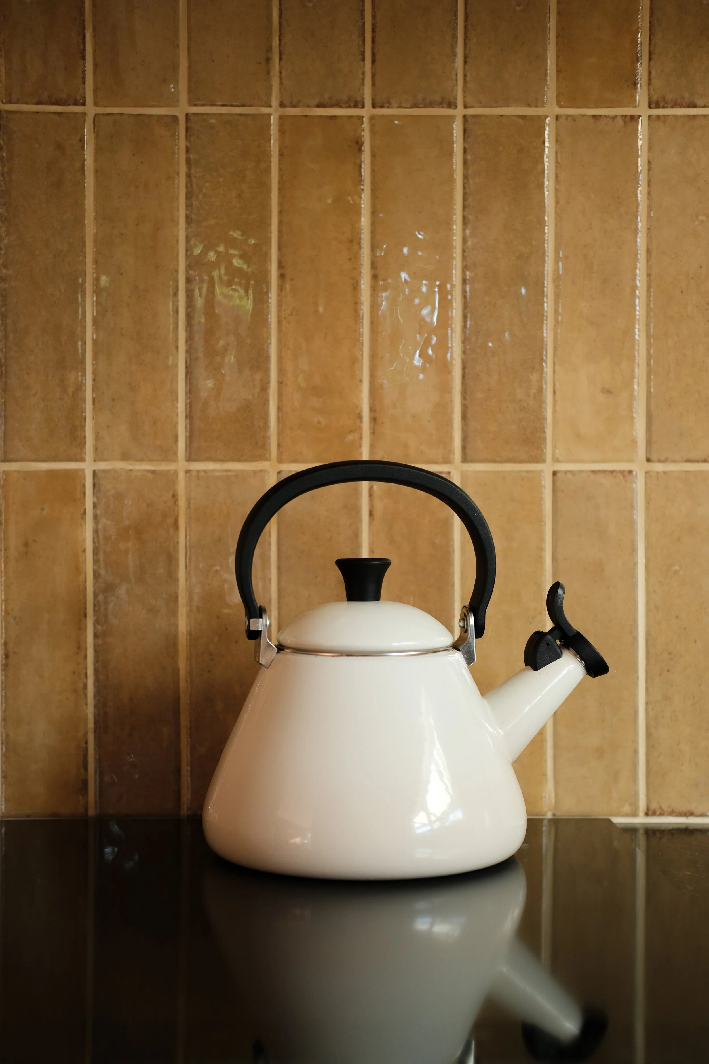
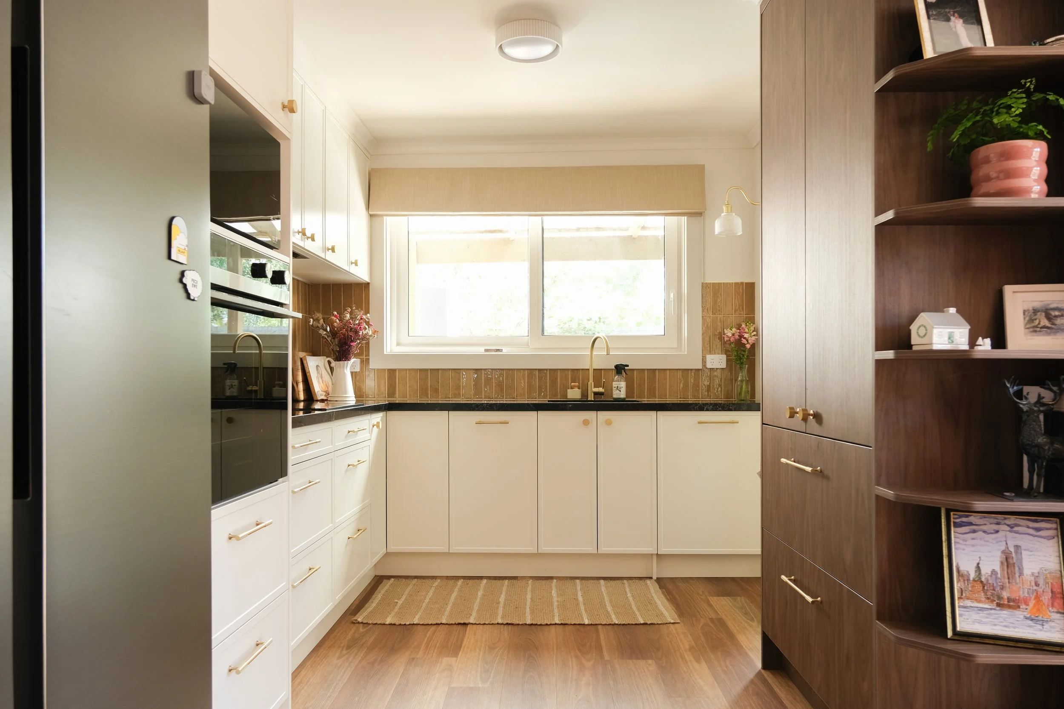
Tucked away at the far end of our home, the kitchen overlooks the back garden and benefits from natural light through its north-facing window. The vision was to create a space that feels warm and inviting, balancing traditional details with contemporary finishes. A kitchen that’s as much a joy to spend time in as it is to look at.
Inside the Transformation of a 1970s Melbourne Kitchen
As the homeowner, I selected the materials and finishes and sourced all fixtures, working with Kitchen Shack, who supplied the cabinetry and benchtop. Photography by Emma Maguire.
The Starting Point
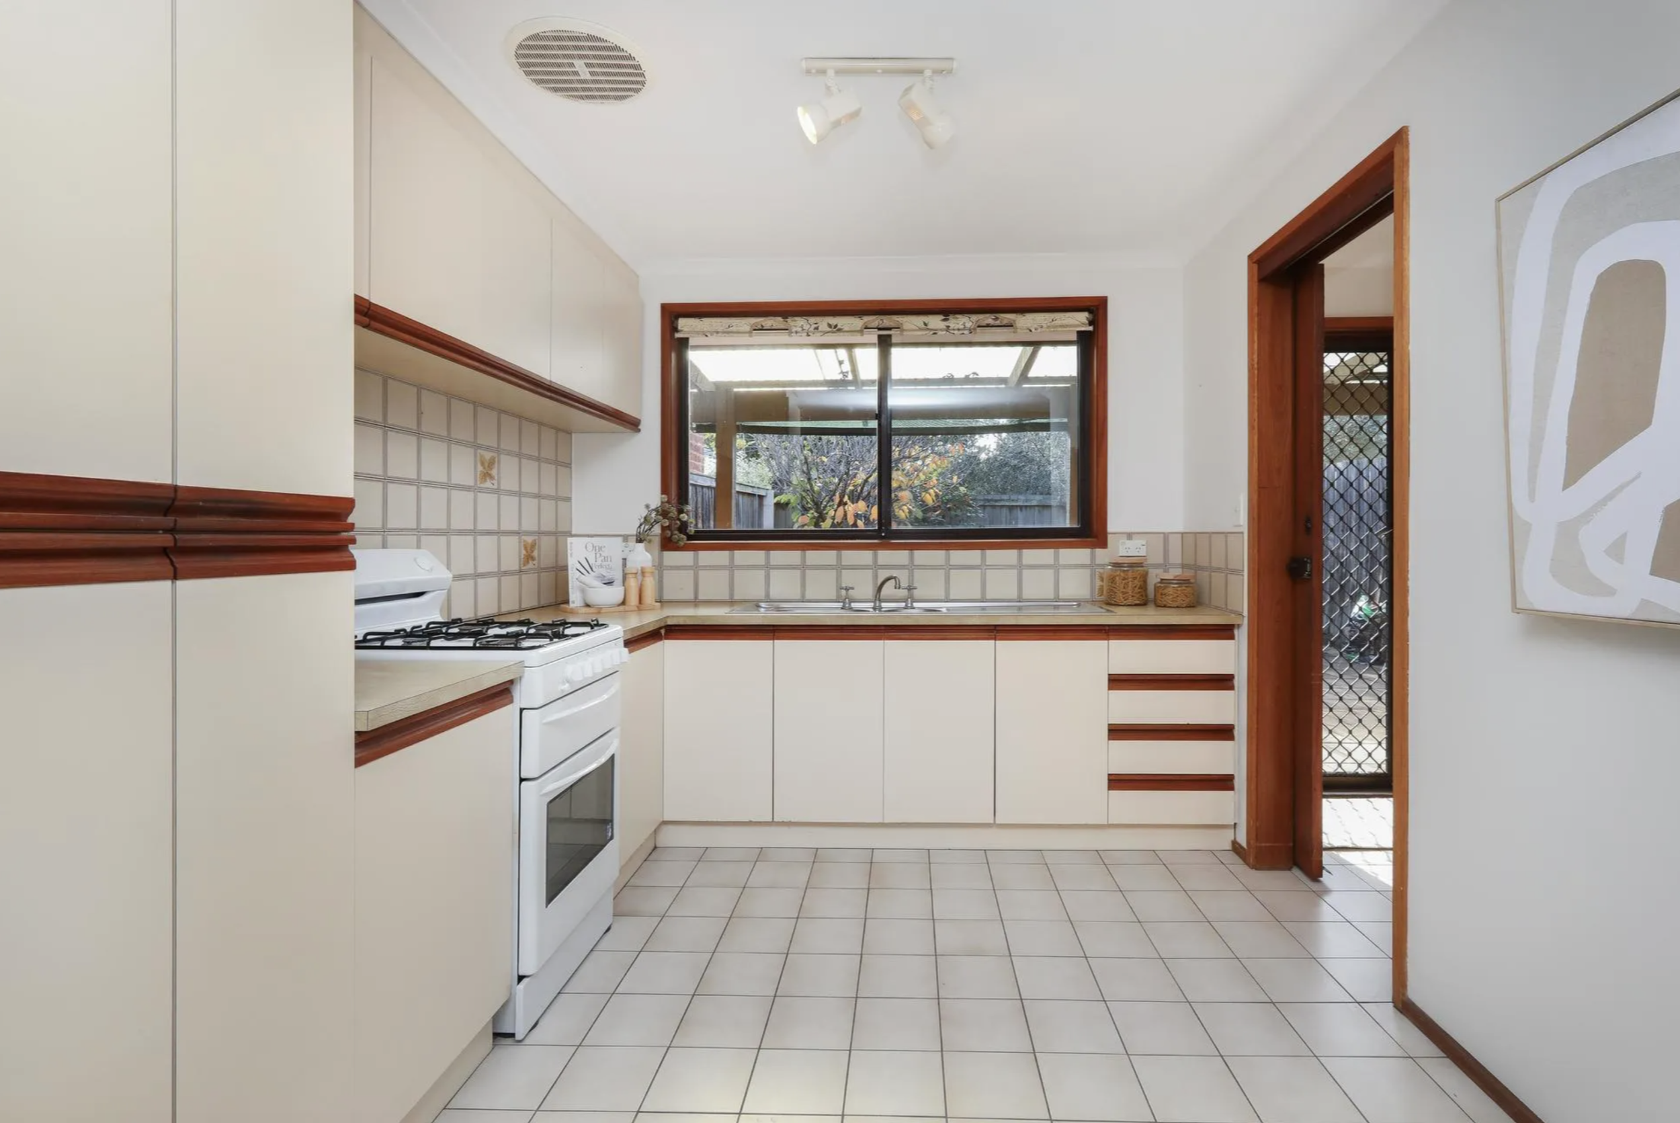
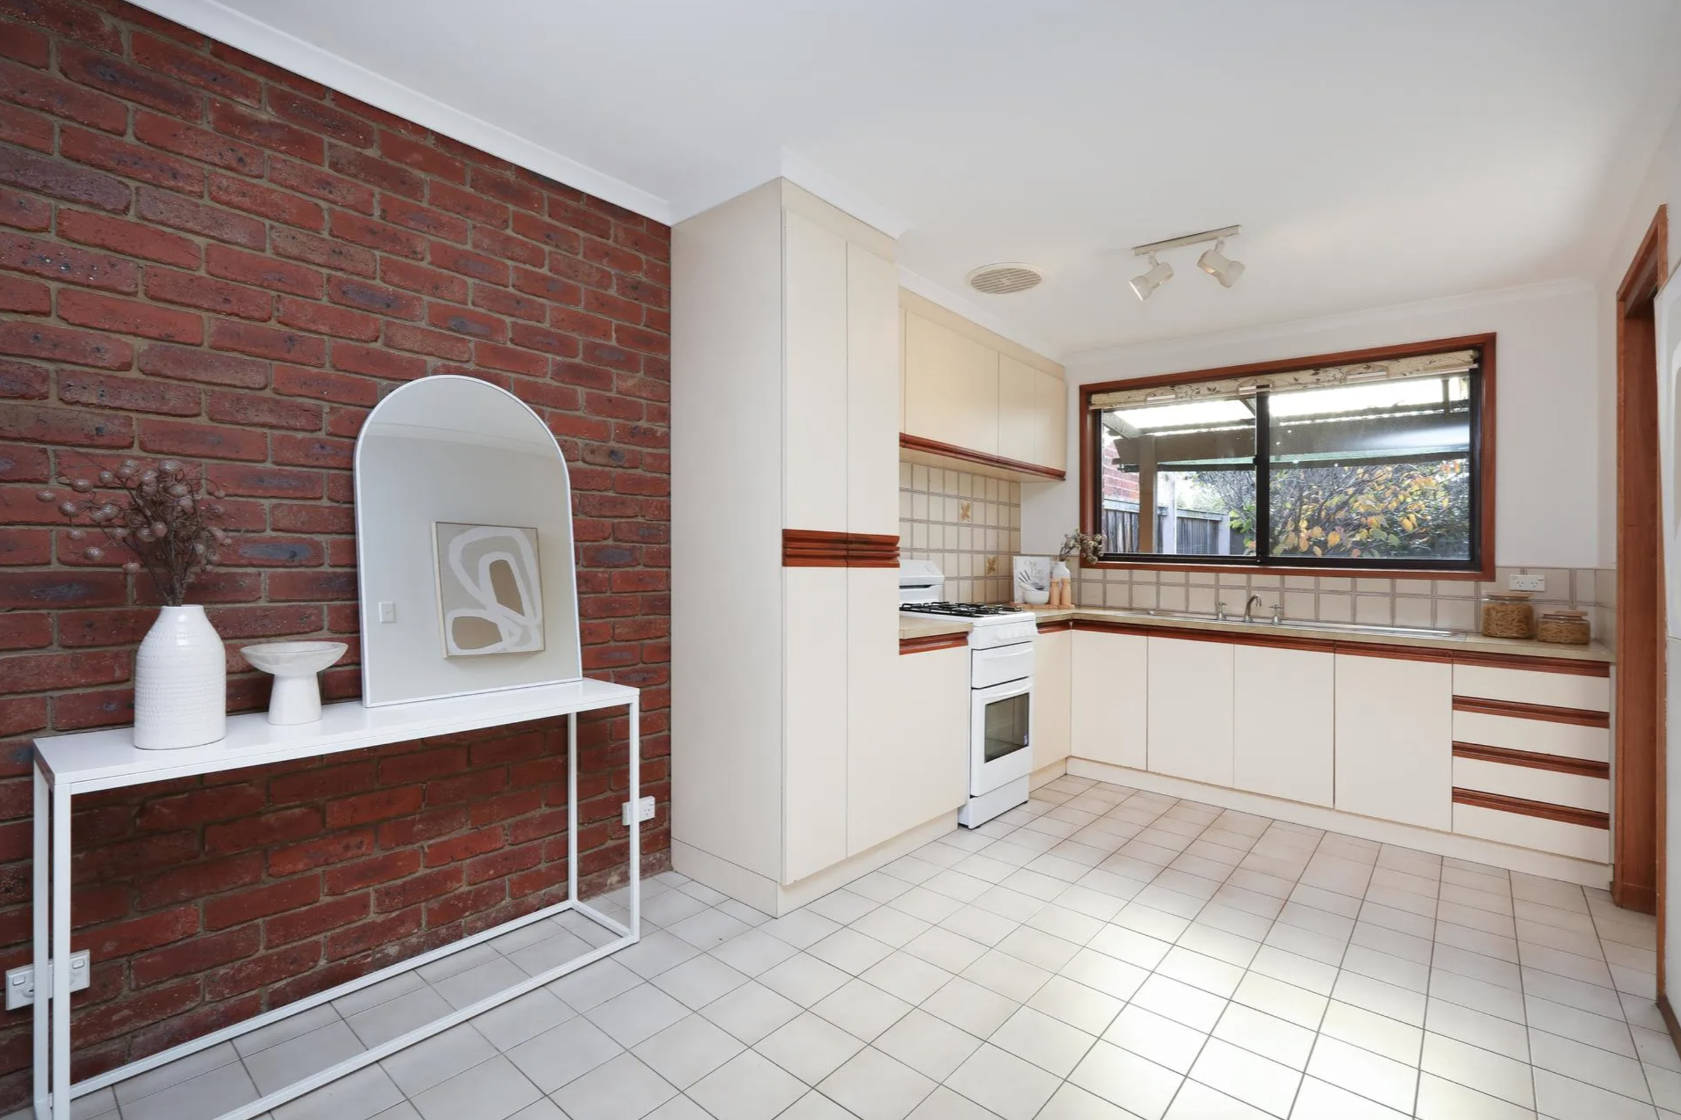
The original kitchen was in good condition, just dated. Despite its generous footprint, storage and preparation space were limited, particularly with two people cooking together. A large stainless steel sink dominated the benchtop, there was no dishwasher, and overhead lighting cast shadows across the work surfaces.
We considered extending the kitchen across the width of the house but chose to retain the separate laundry and make better use of the existing space.
The goal was a warm, inviting kitchen with plenty of storage, room for two to cook comfortably and a dedicated coffee nook. Visible from the hallway main entrance, it also needed to make an impression.
Behind the Design
*
Behind the Design *
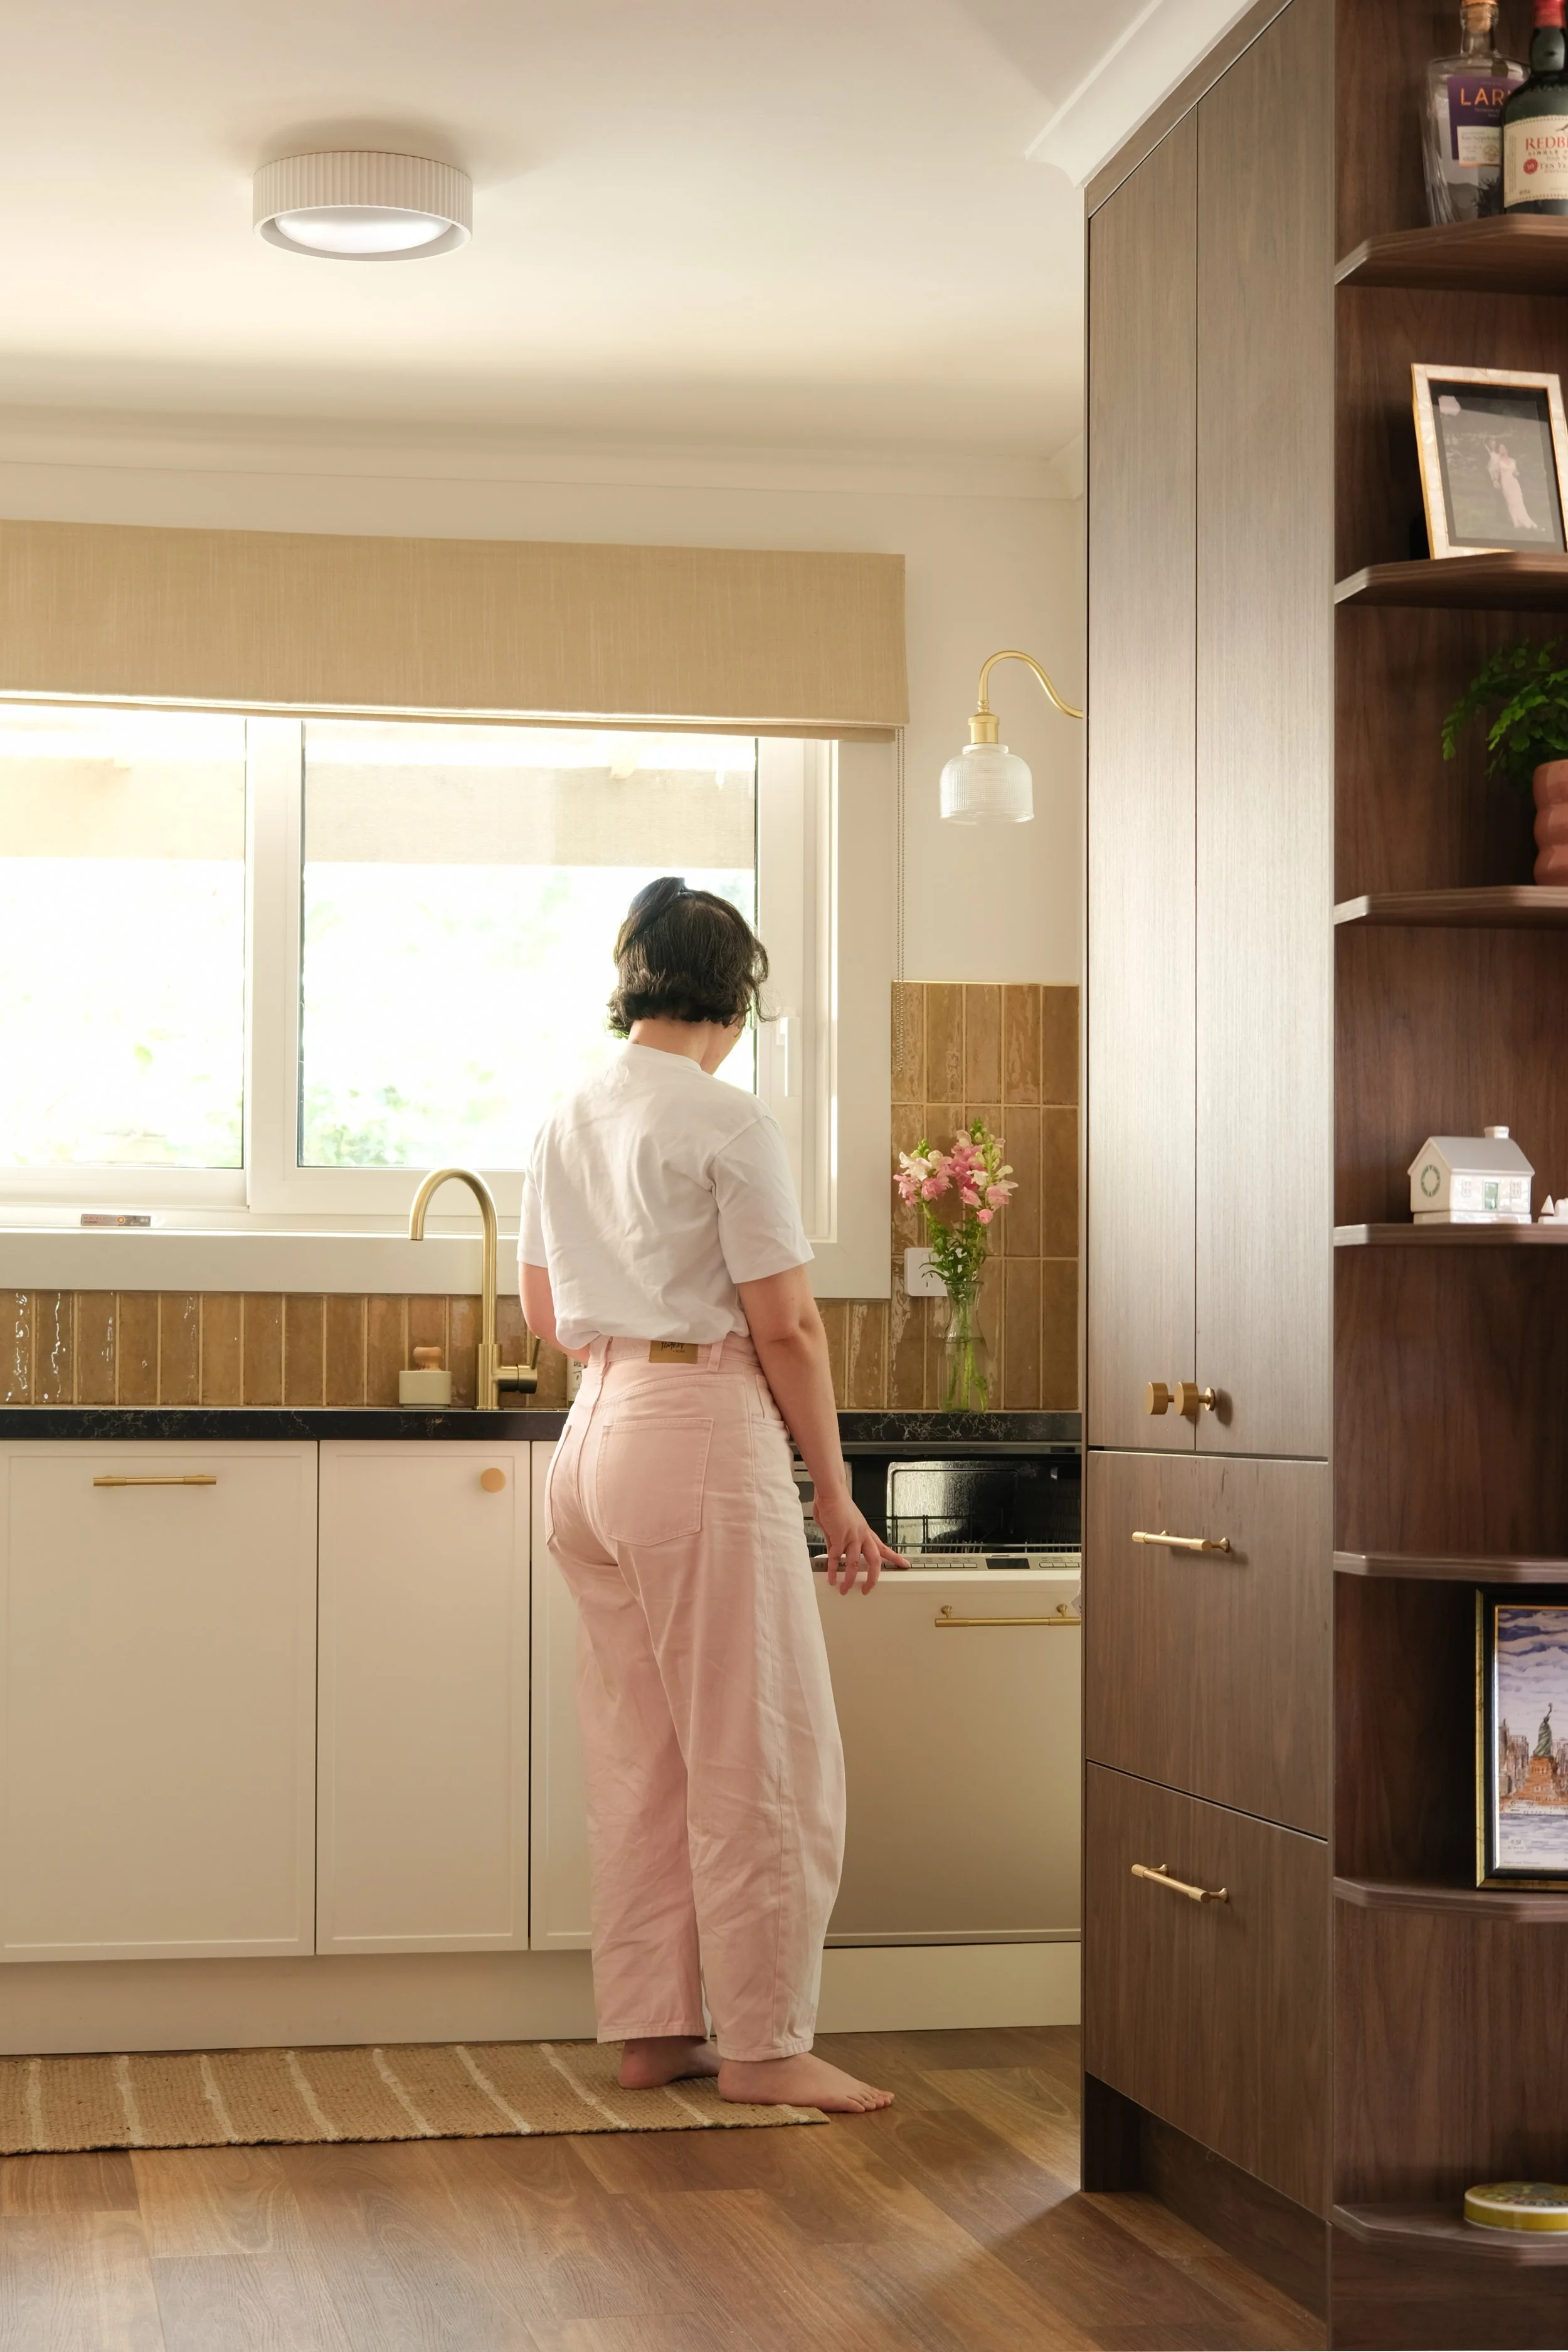
Positioning the dishwasher beside the sink placed it directly in view from the hallway. Integrating it into the cabinetry kept the look uninterrupted without compromising practicality.
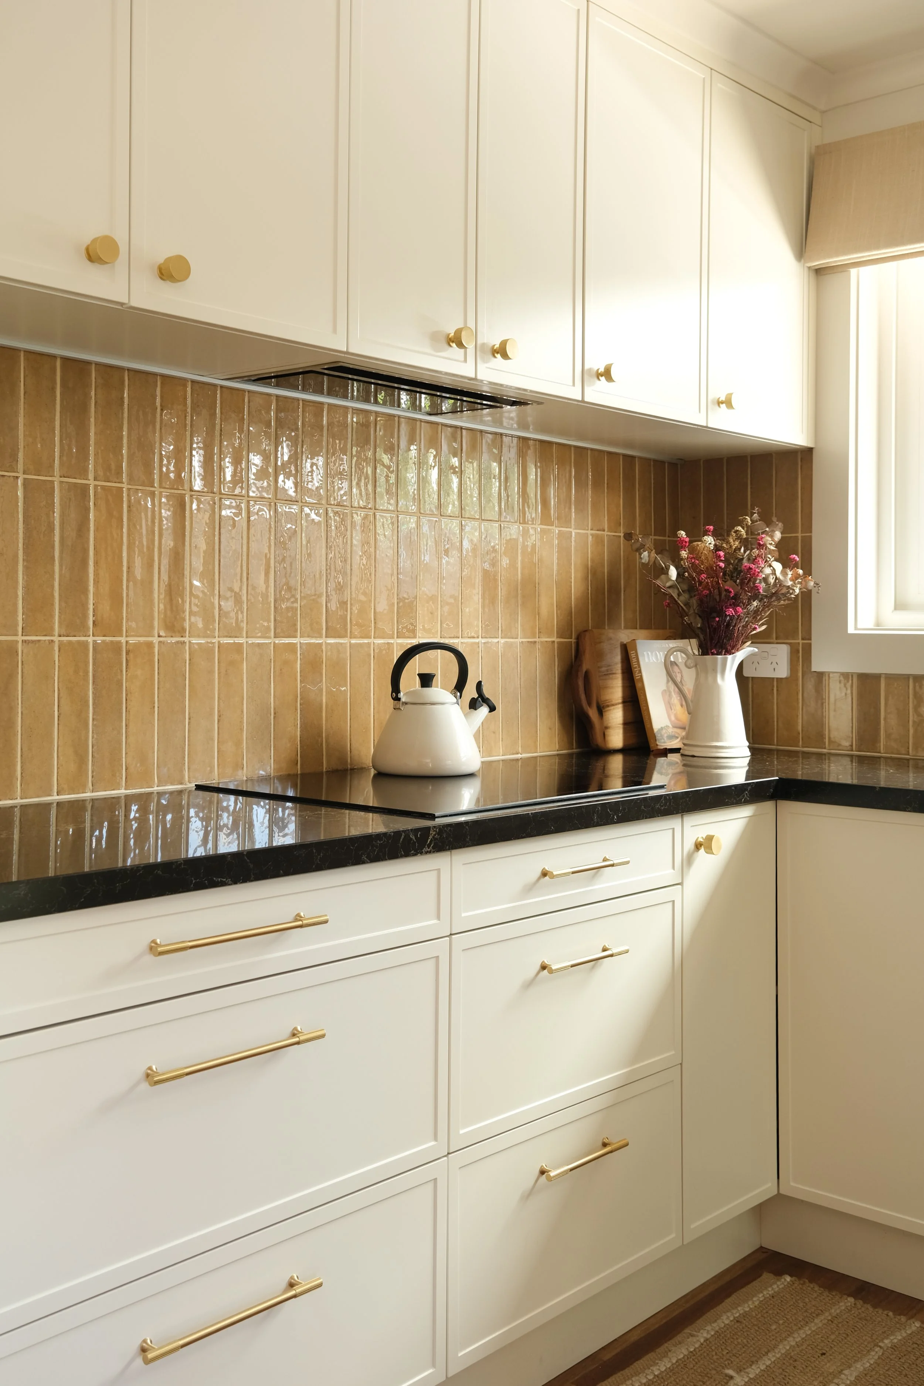
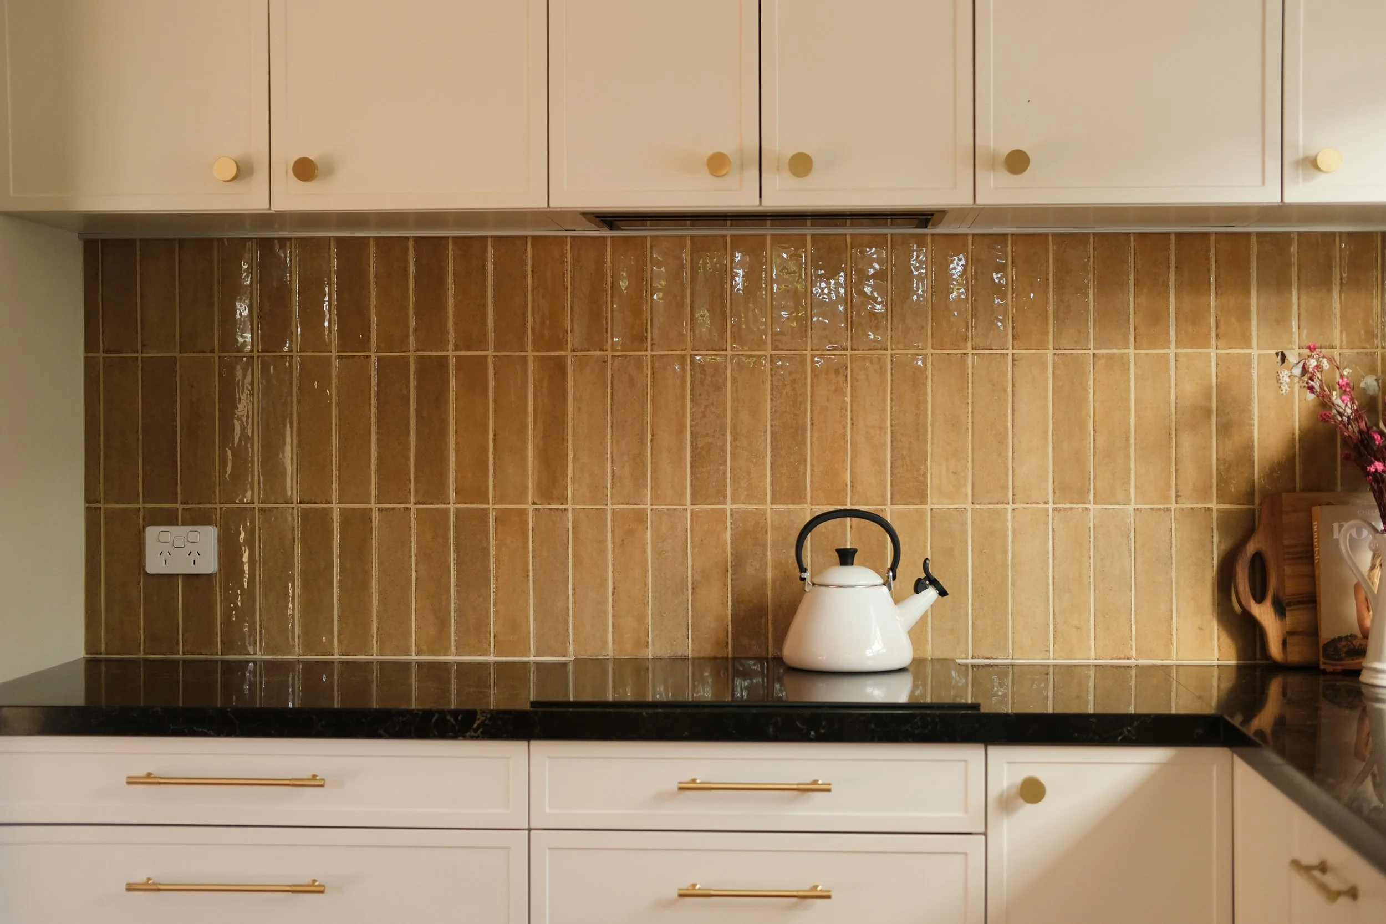
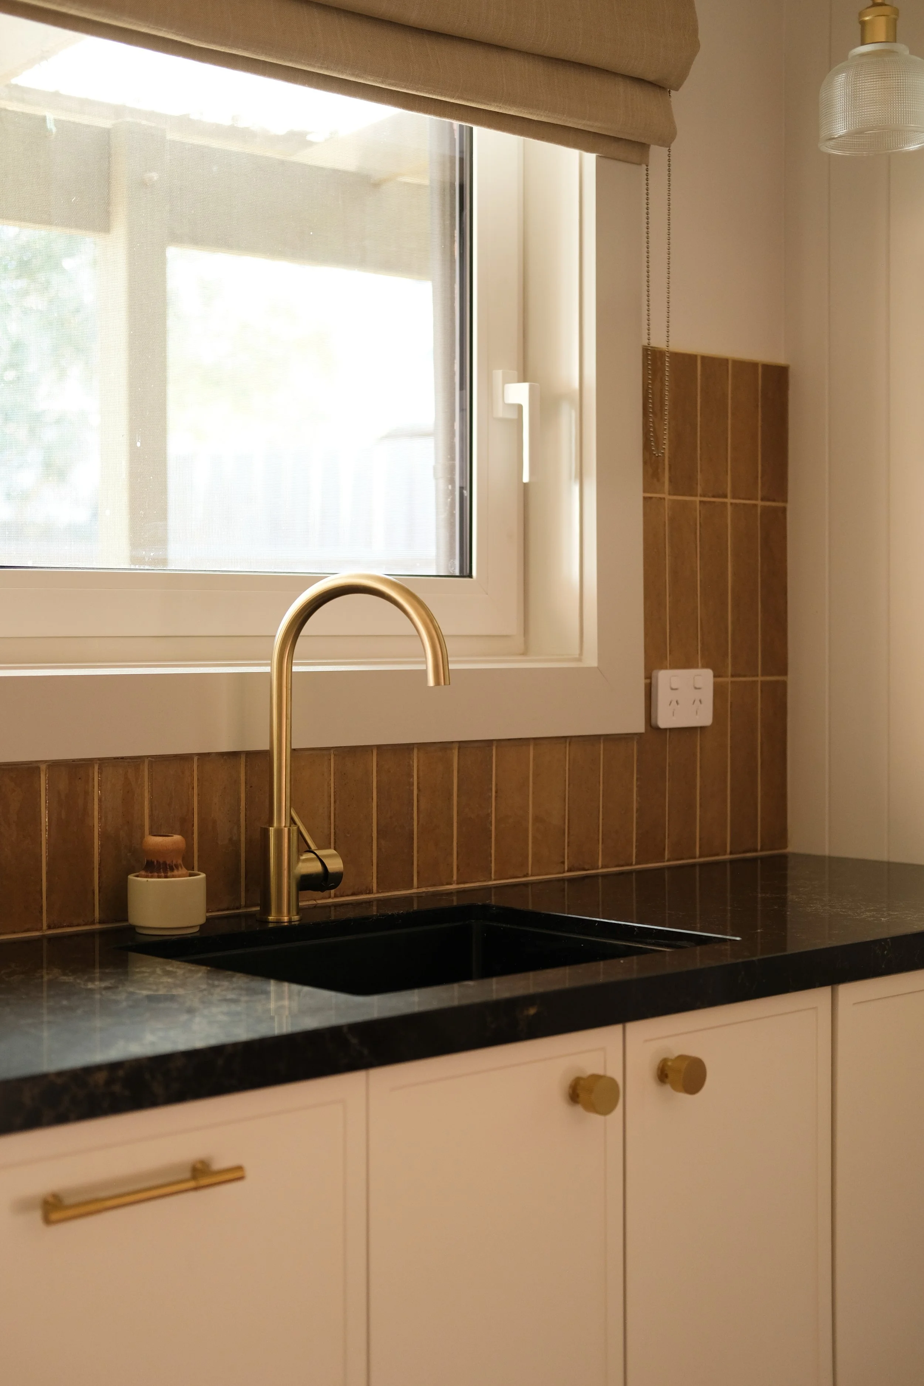
The black induction cooktop and gunmetal sink were chosen to blend into the benchtop, creating a continuous surface that makes it appear longer and allows the stone to take centre stage.
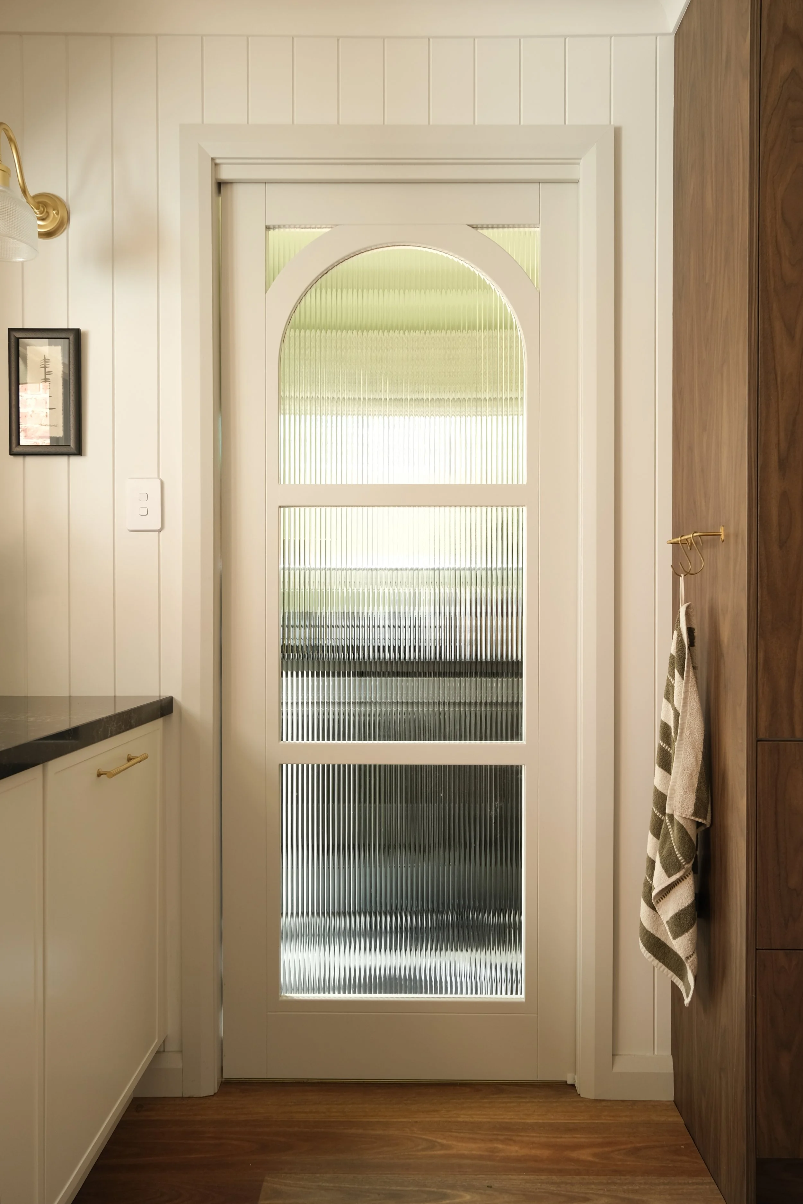
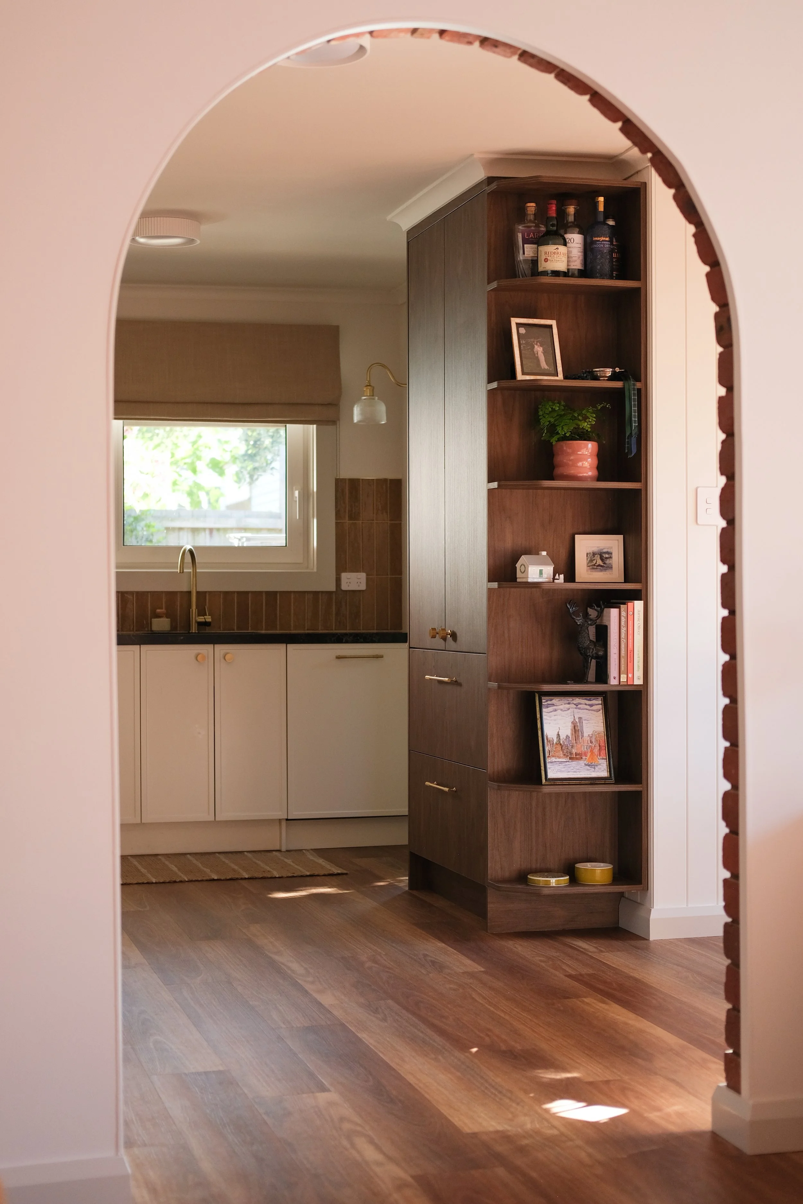
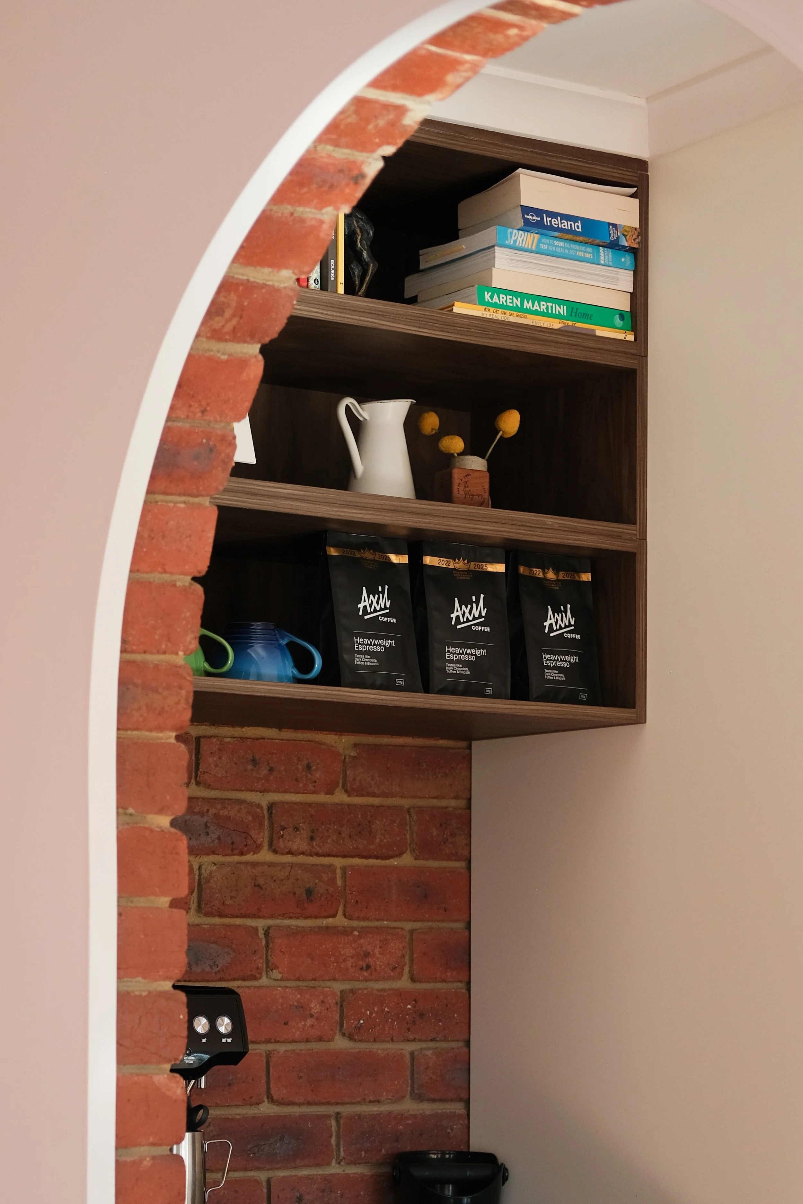
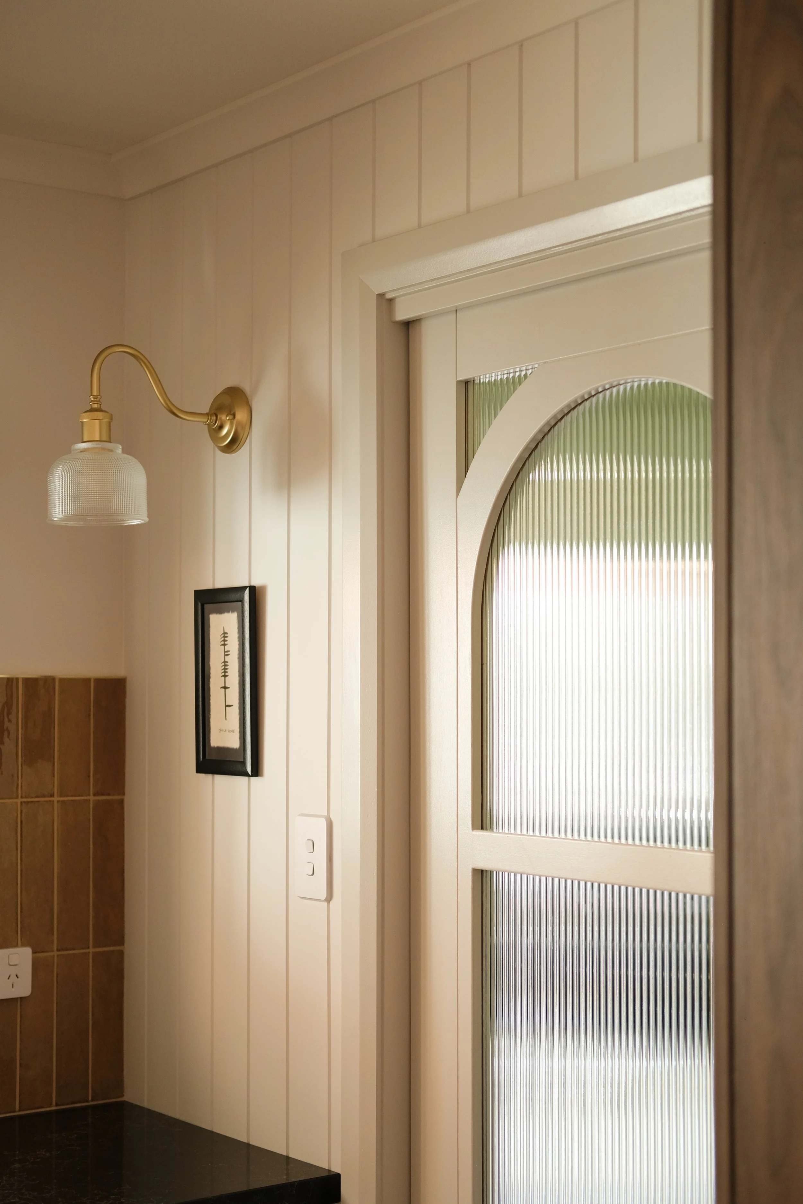
The pocket door echoes the shape of the original brick archway, while the reeded glass allows natural light to flow between rooms without revealing the everyday clutter of the laundry.
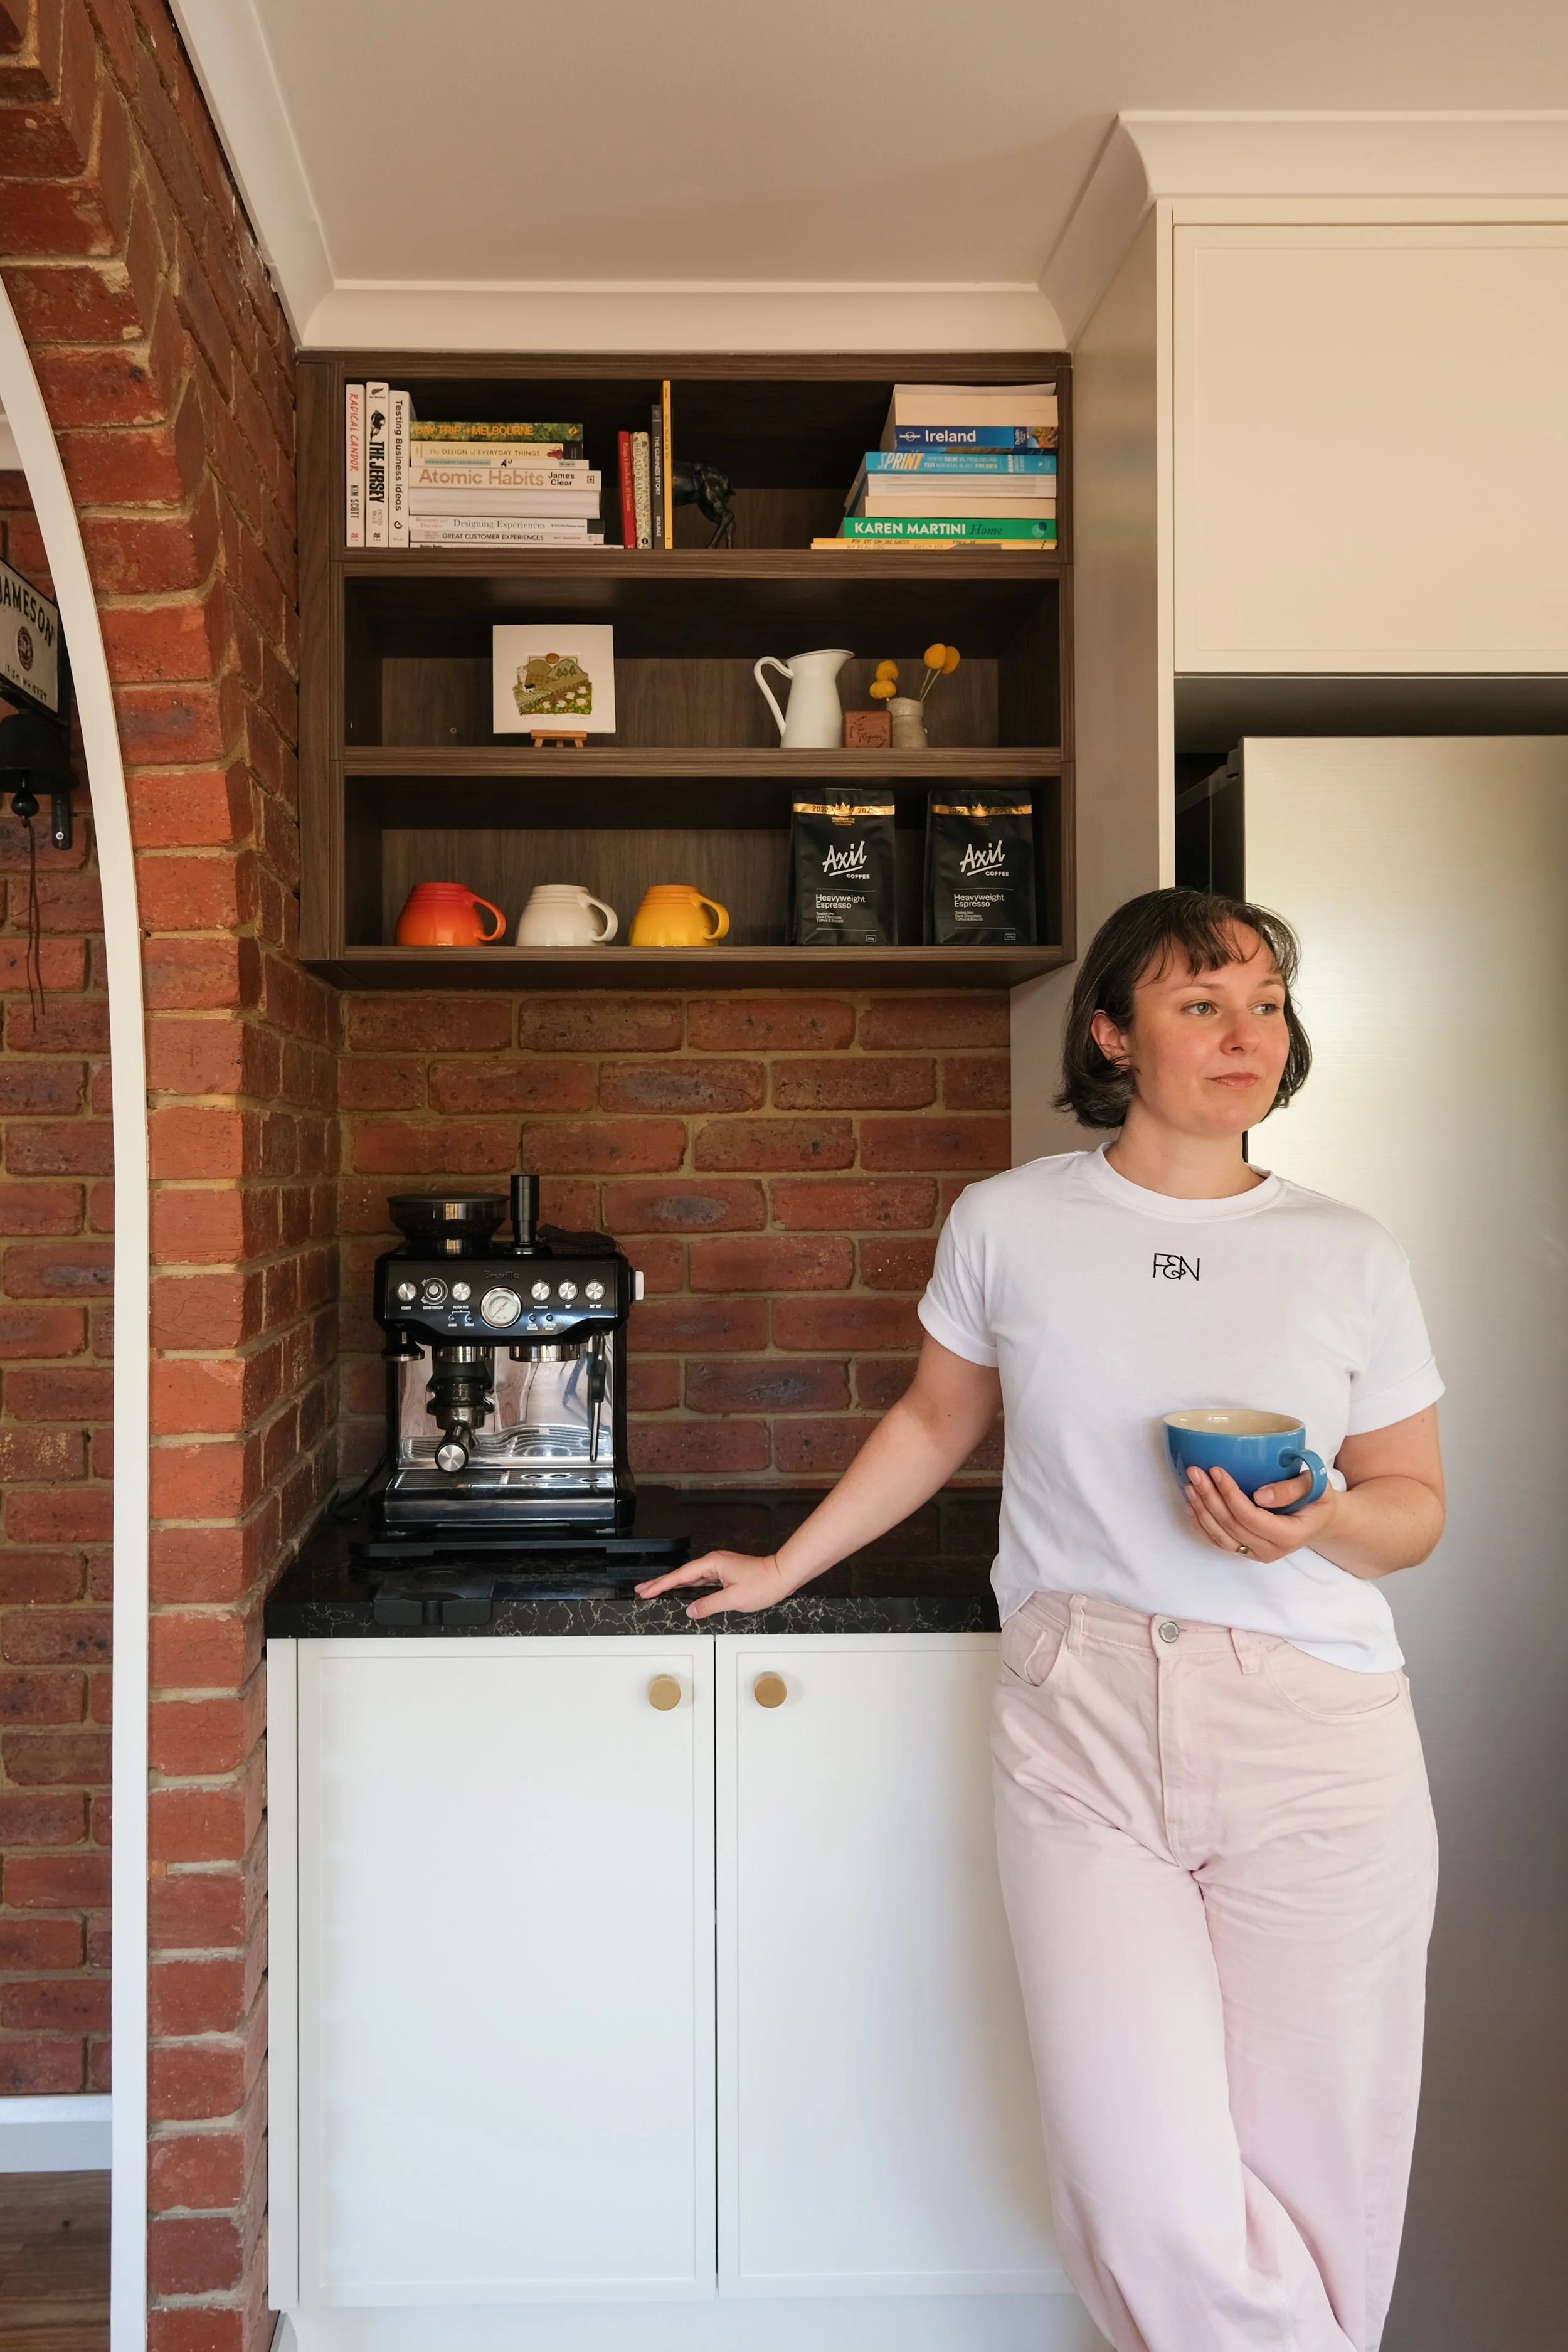
Coffee is sacred in this house, so a dedicated coffee nook was essential, while the appliance cupboard keeps everything tucked away and the benchtops clear.
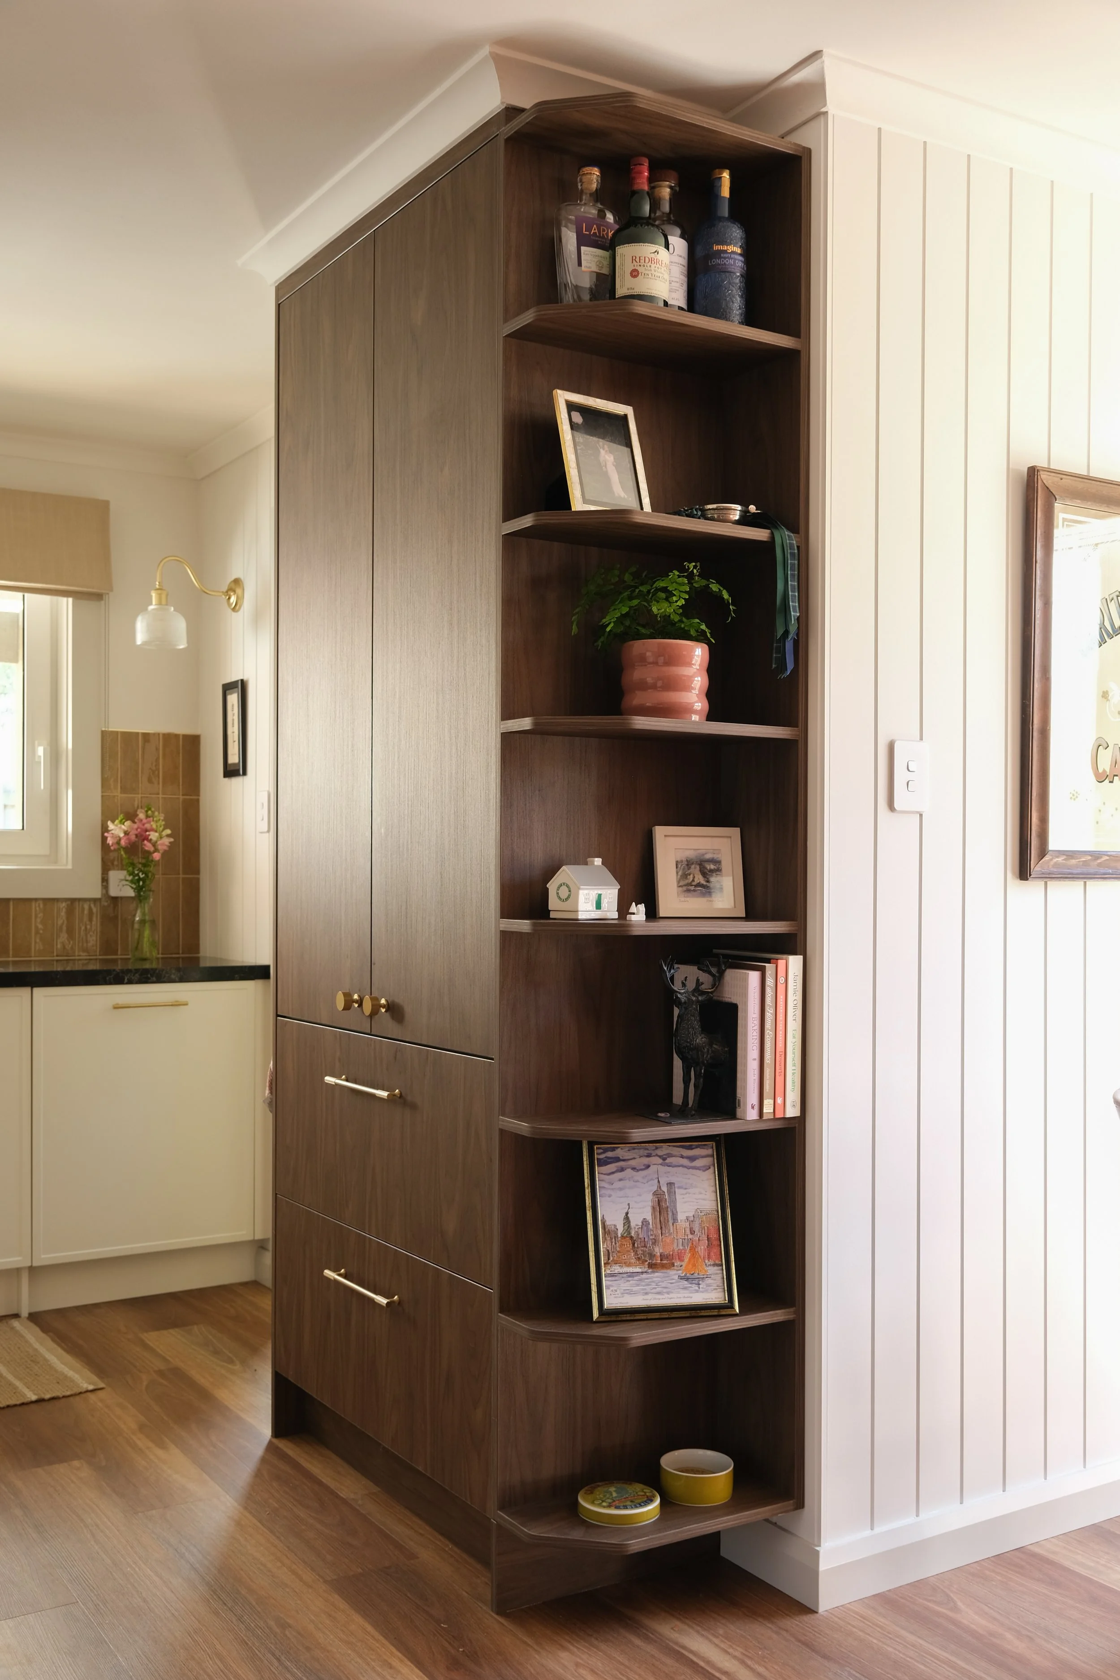
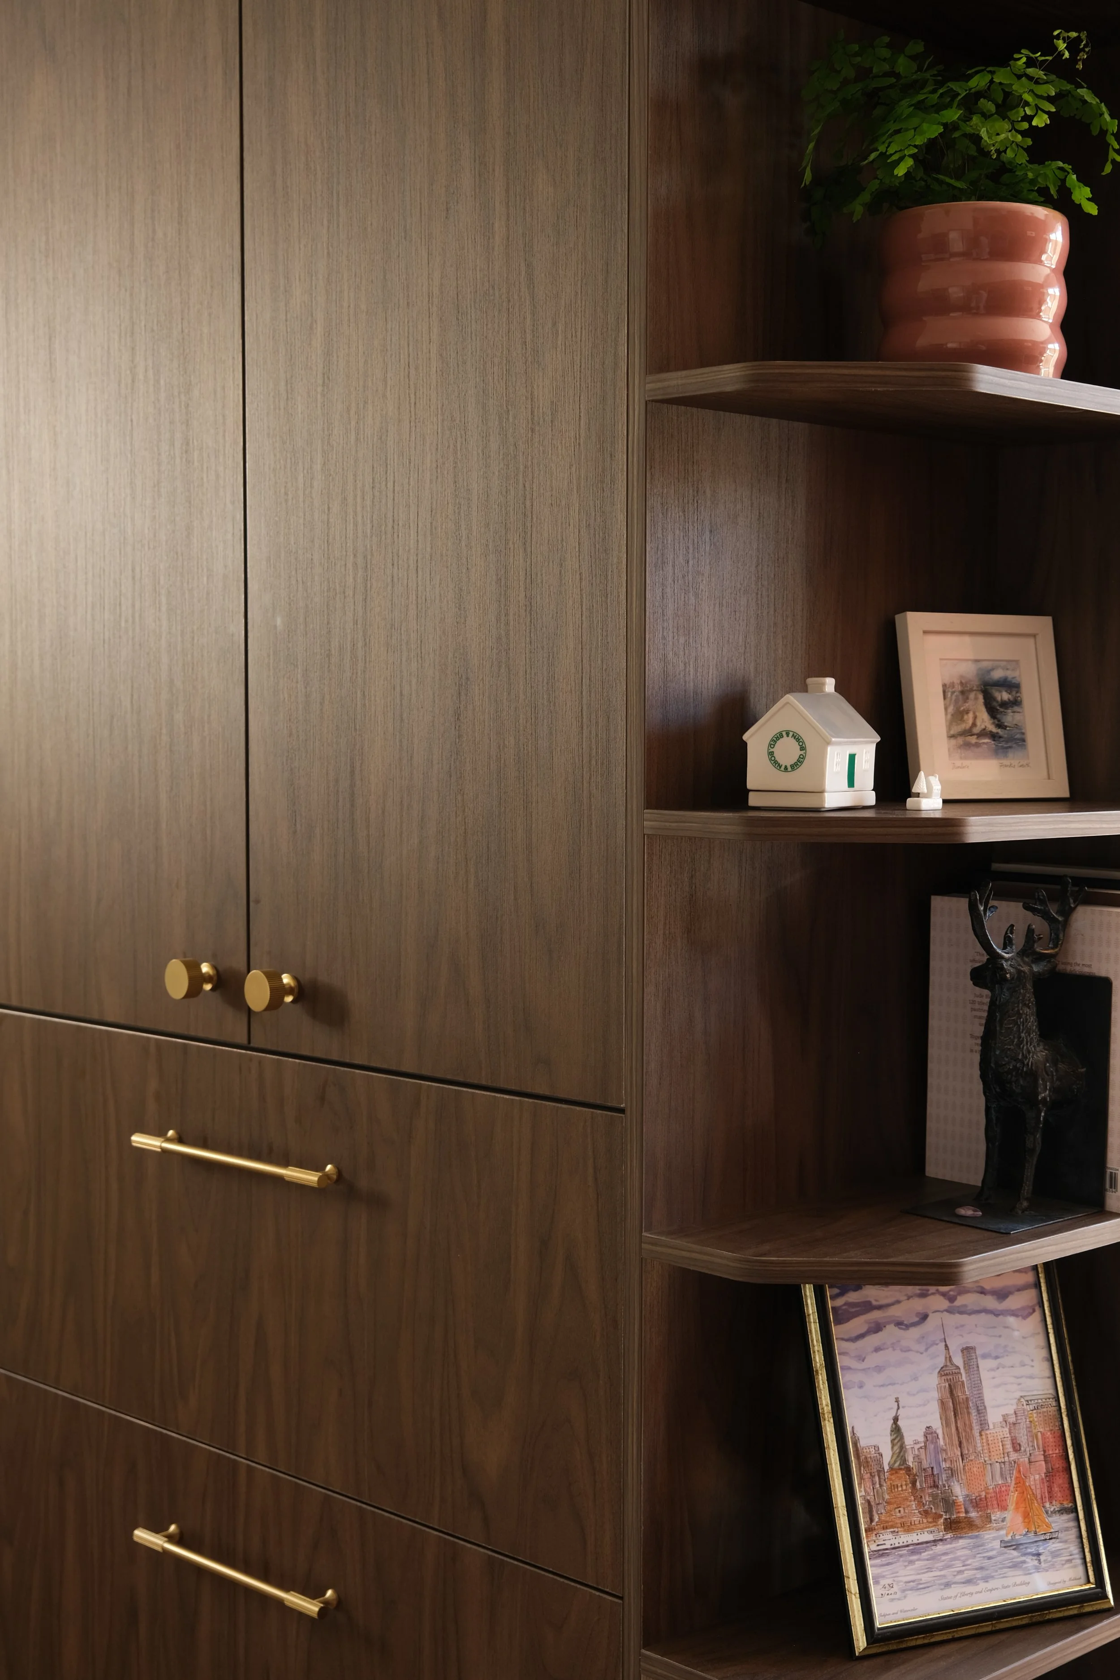
We considered additional benchtop space with lower cabinetry here, keeping the pantry beside the fridge. Instead, we chose a standalone pantry, offering generous storage while becoming a feature in its own right.
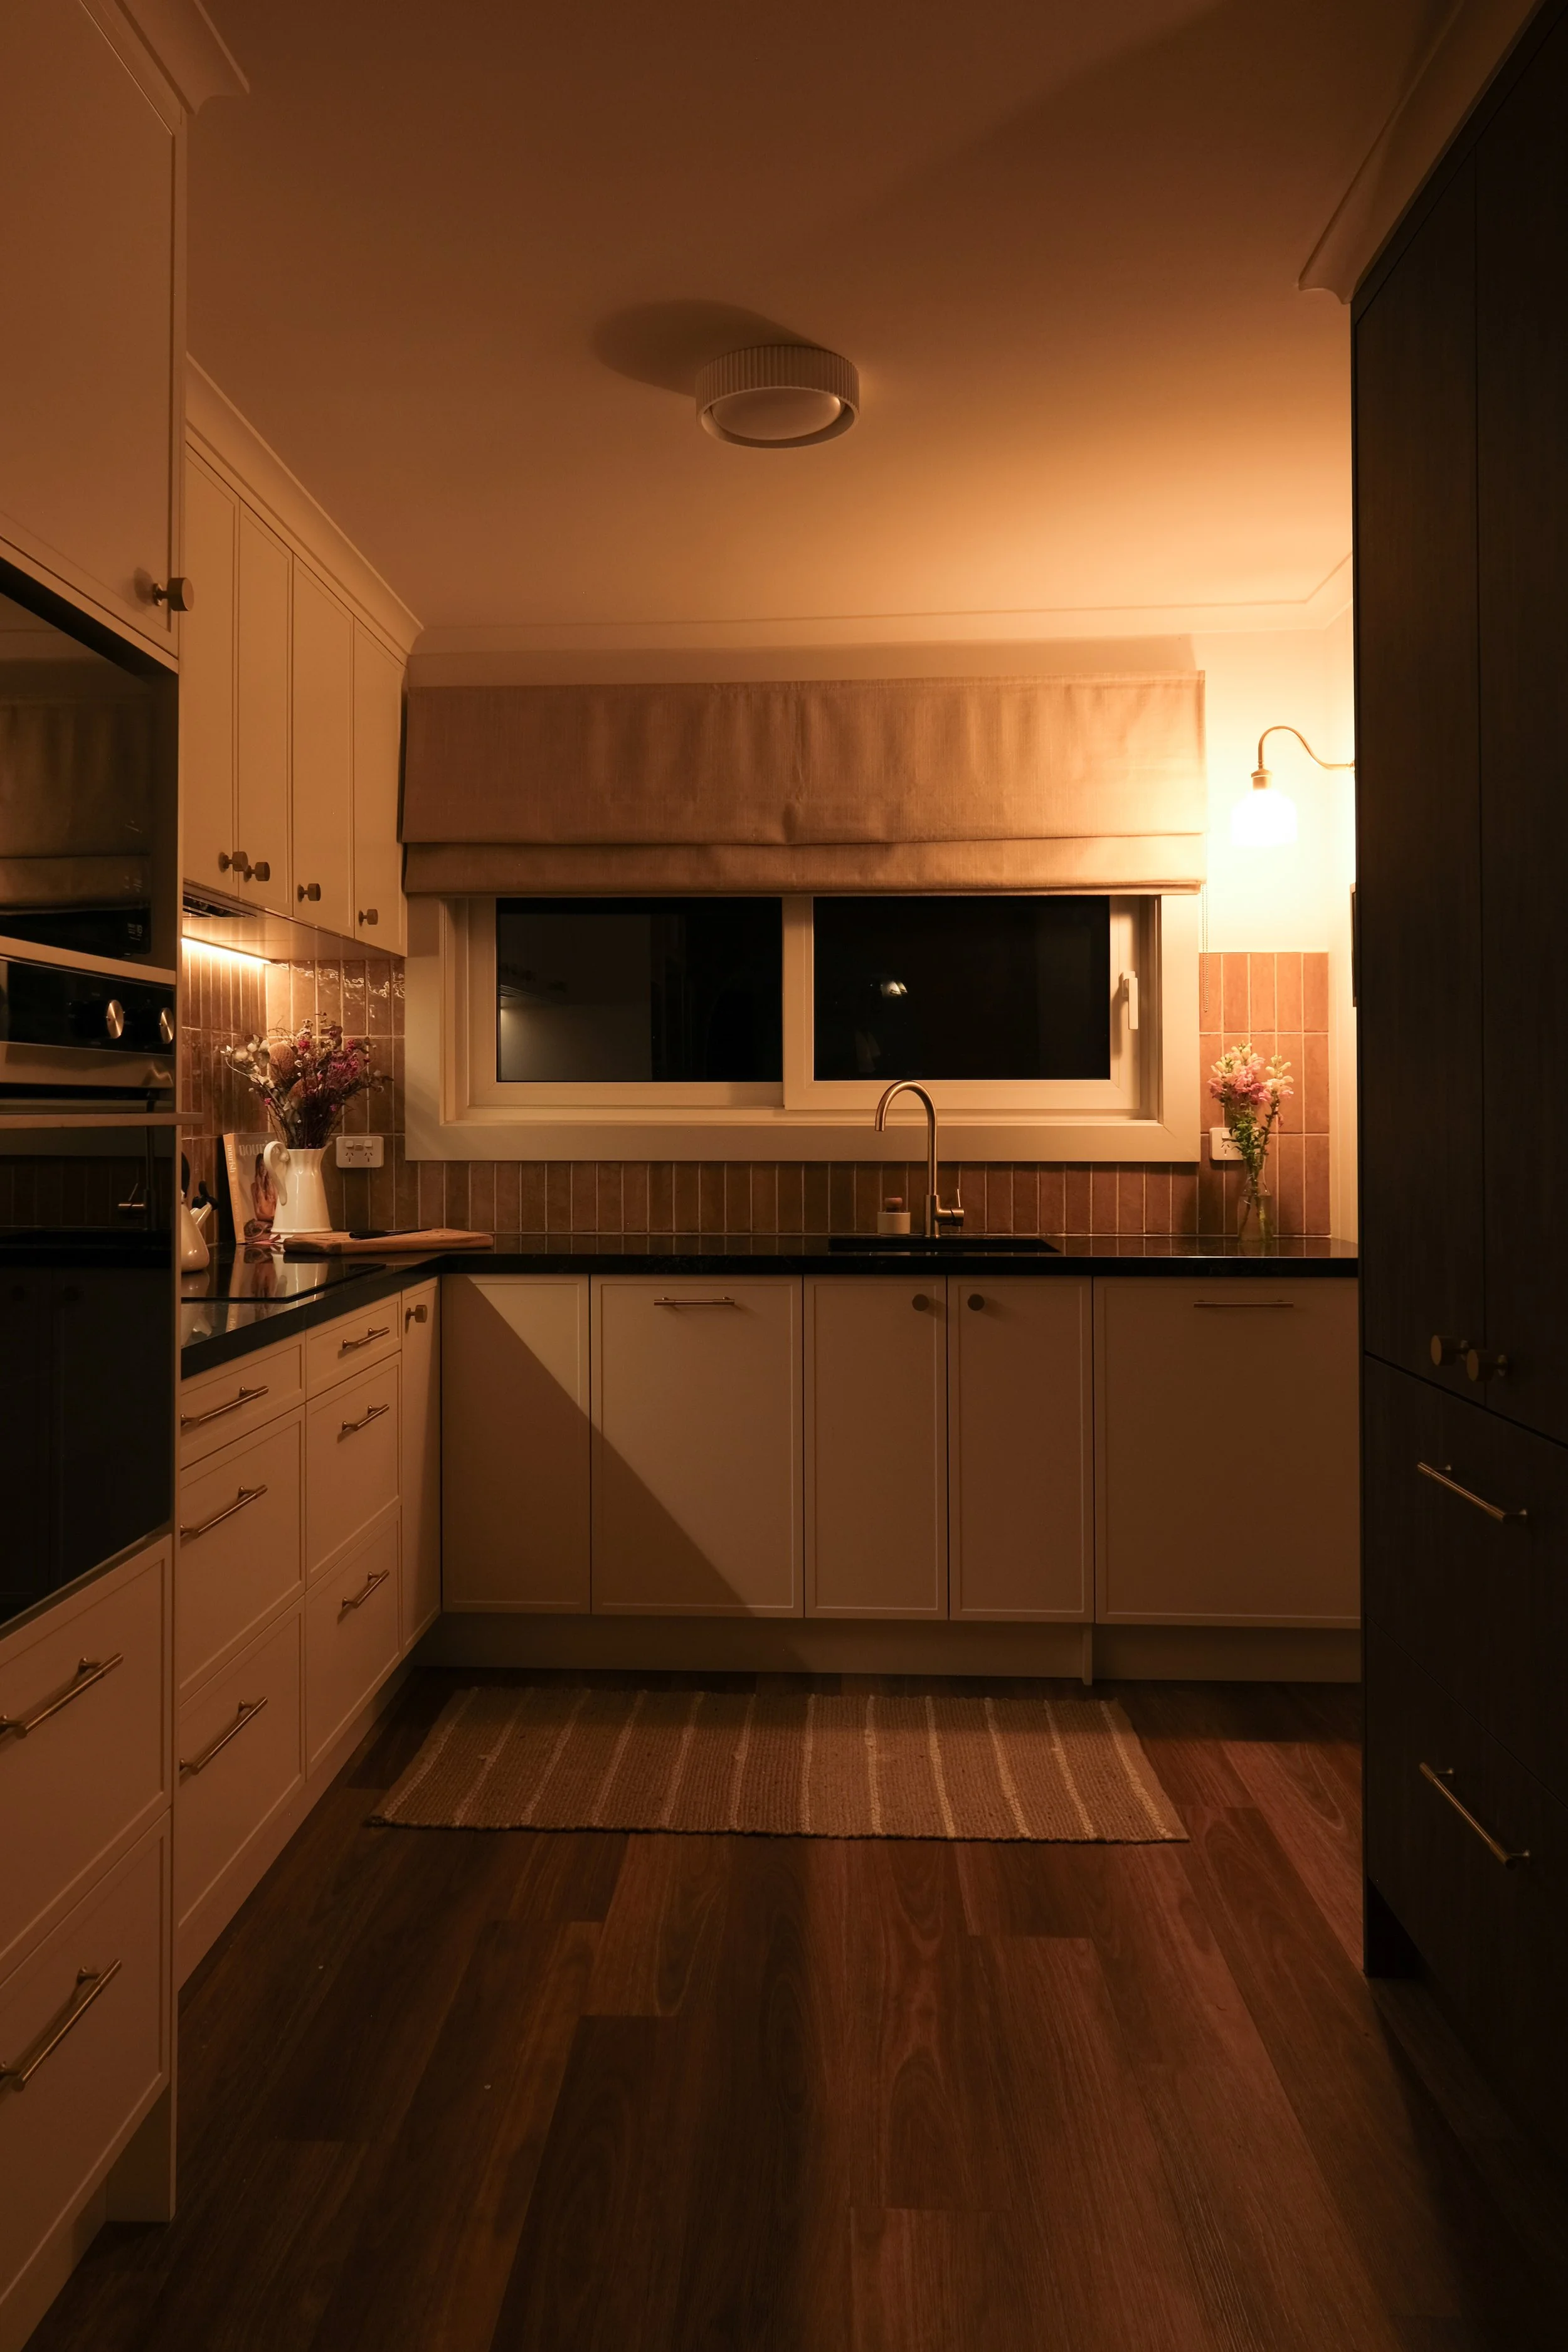
Lighting was a priority. Under-cabinet strips and a wall light beside the sink provide practical task lighting and a warm, cosy glow in the evenings. We rarely need the overhead lights, even when cooking.
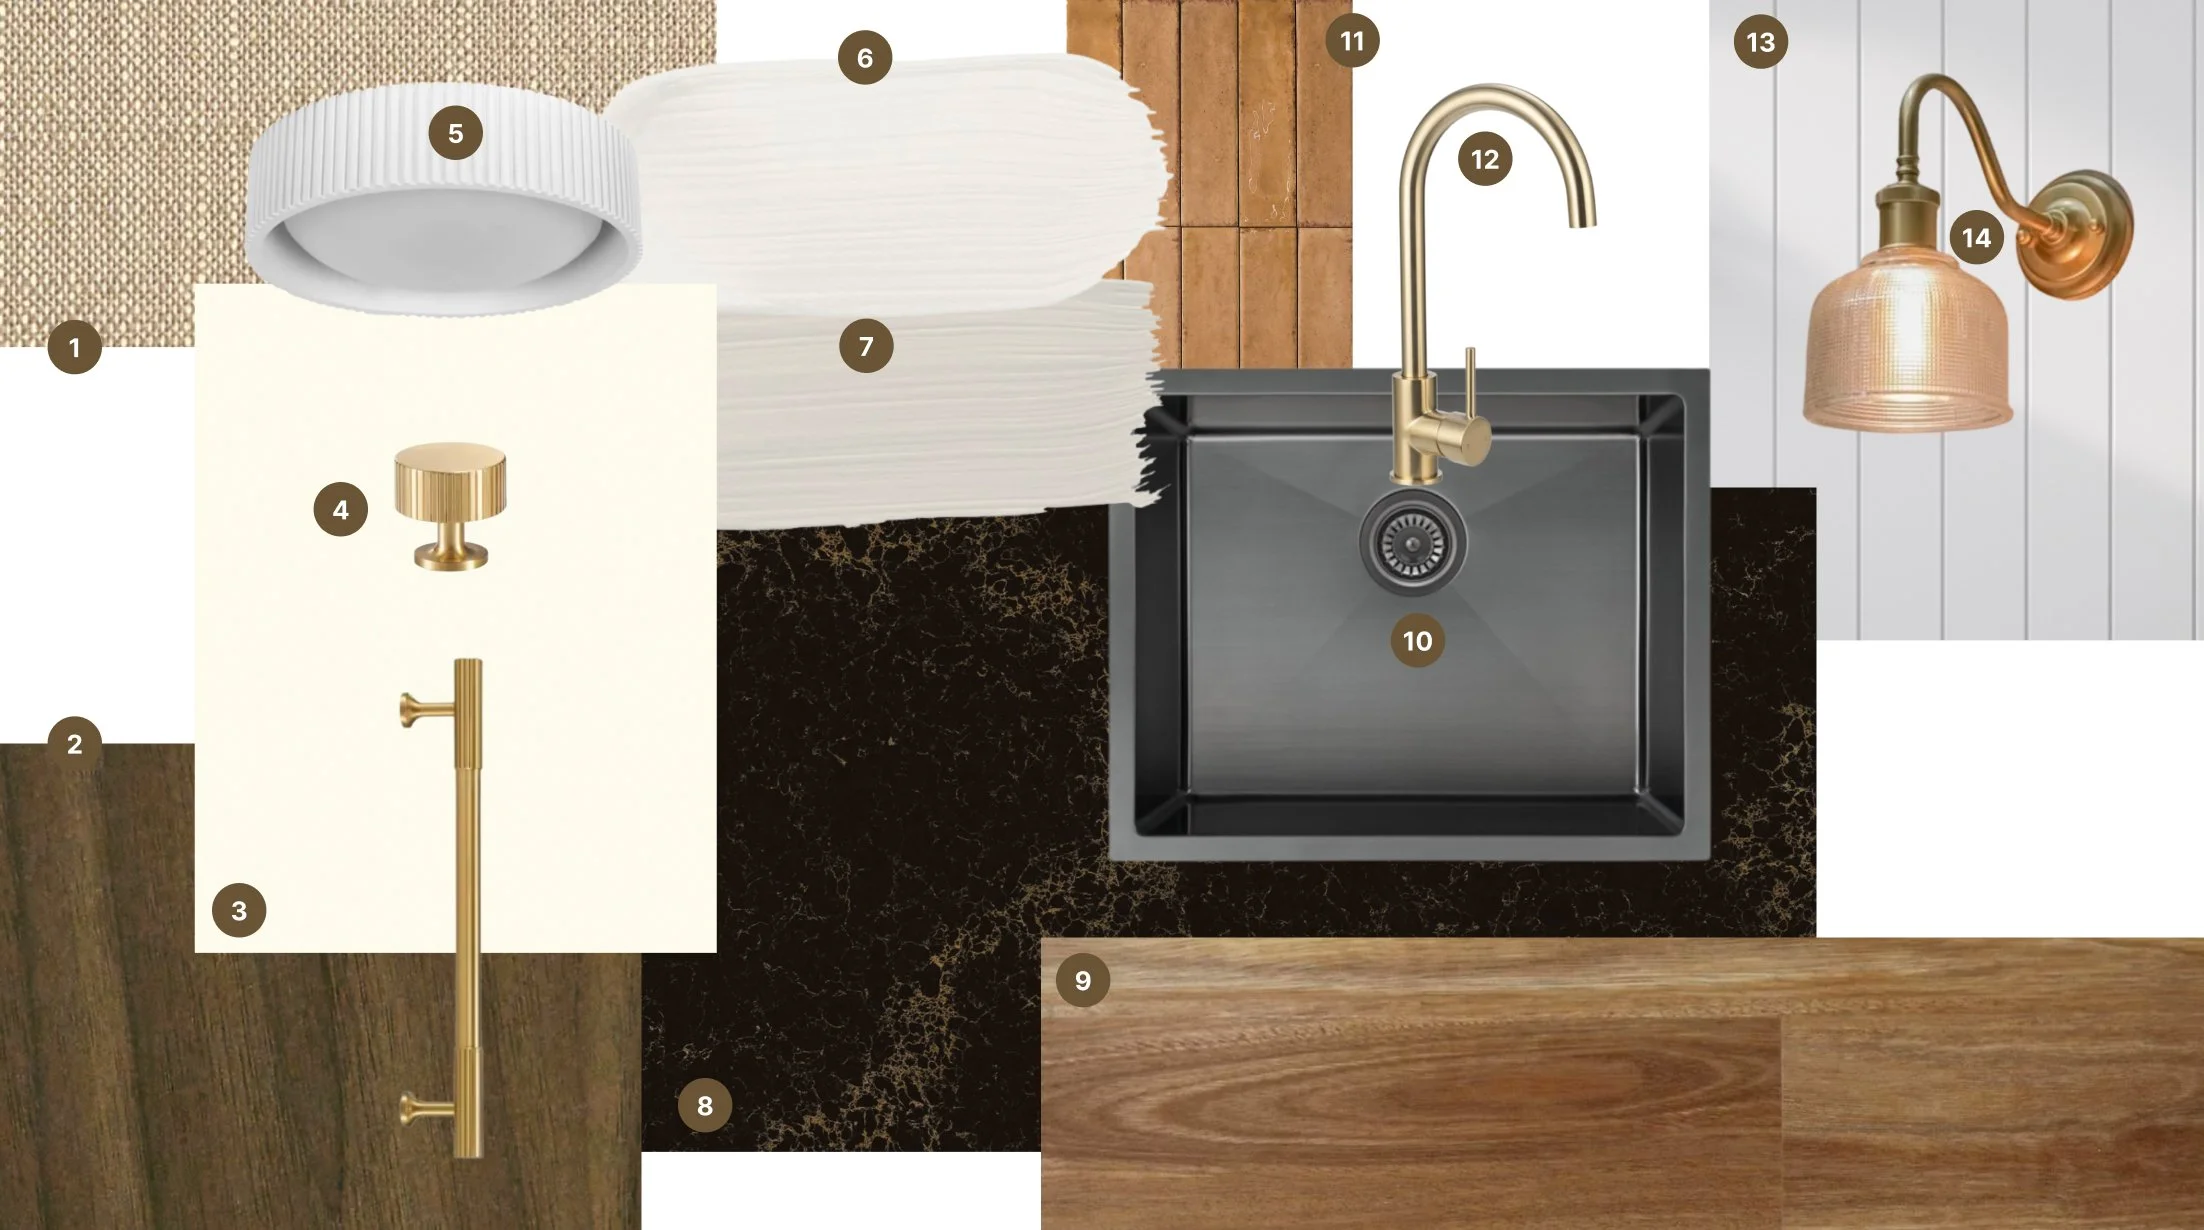
Paleo Linen Hopsack Roman Blind: Tuiss Blinds Online
Sepia Walnut - AbsoluteGrain: Laminex
Parchment - Natural: Laminex
Nurlin Solid Brass Handles: AliExpress
Cedar Flush Mount Light: Beacon Lighting
Irish Linen: Porter’s Paints
Rubble: Porter’s Paints
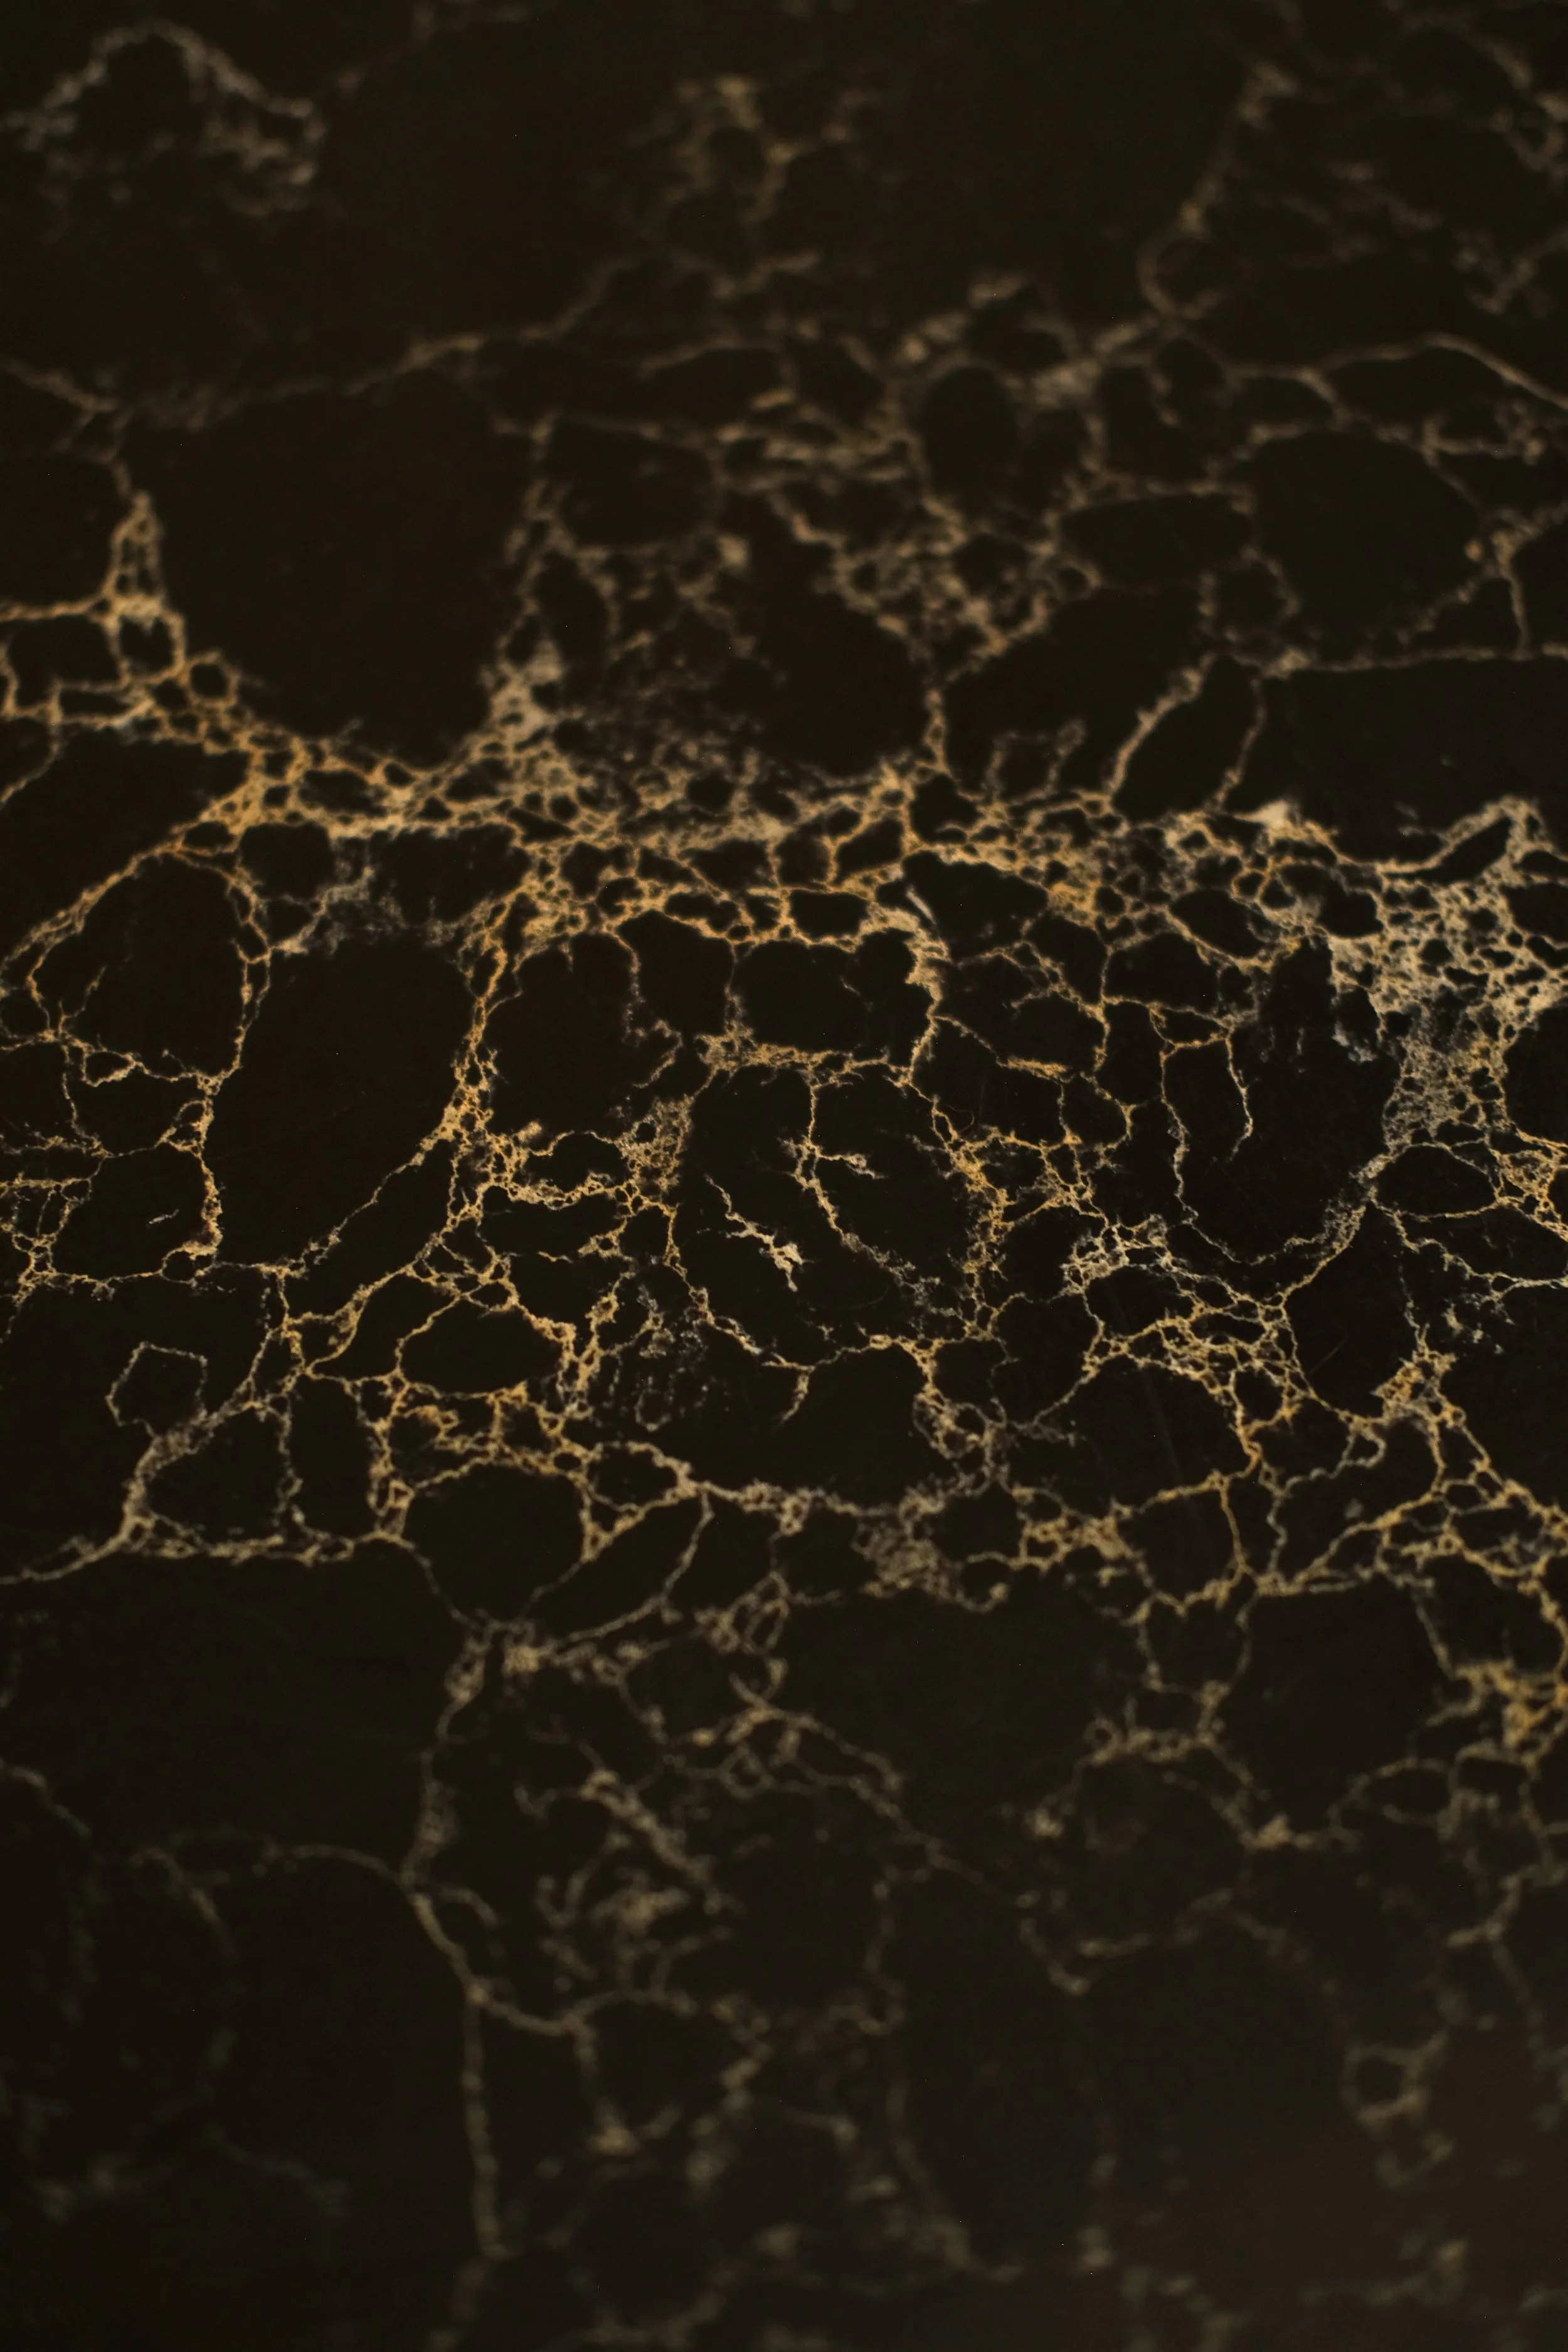
5100 Vanilla Noir: Caesarstone
Spotted Gum Hybrid Flooring: Harvey Norman
Seba Brushed Gunmetal Sink: ABI Interiors
Richmond Gloss Subway Beige Tile: Tile Cloud
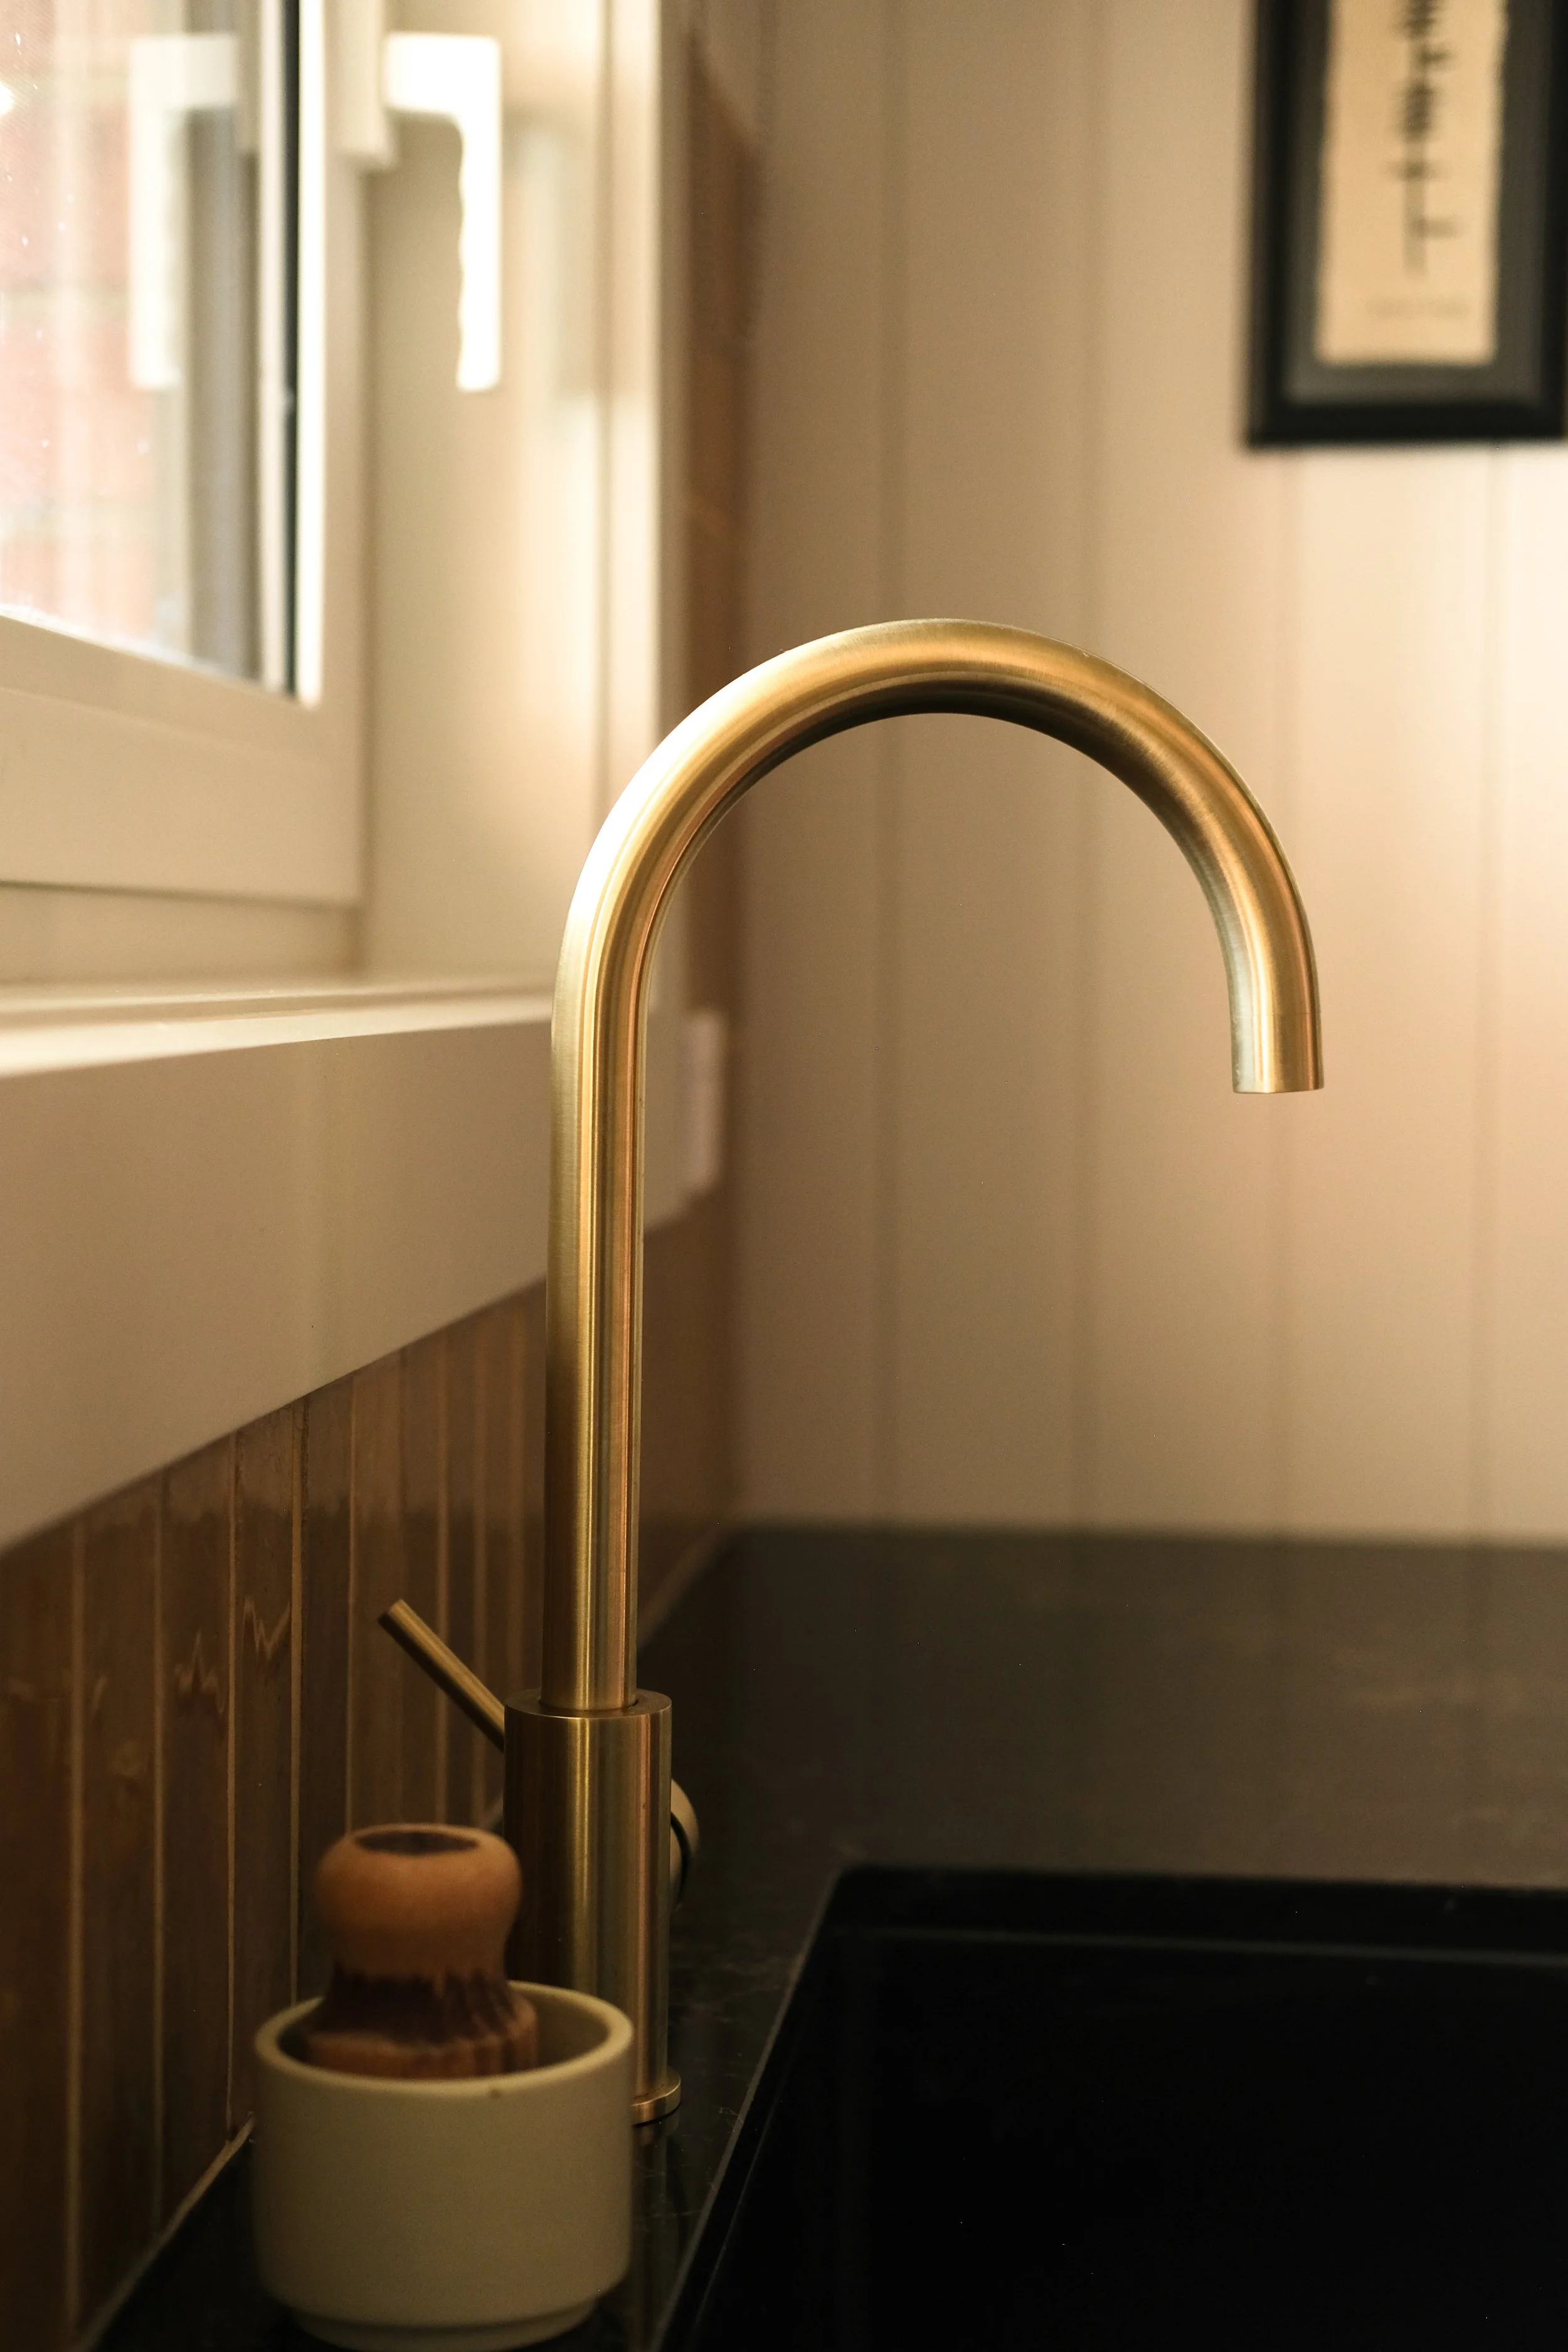
Elysian Kitchen Mixer - Brushed Brass: ABI Interiors
Classic VJ: Surround by Laminex
Chapman Glass Wall Light: Fat Shack Vintage
Living in the space
The finished kitchen is warm and inviting, with plenty of storage and a layout that makes everyday life easier. There's room for two people to comfortably use the space without getting in each other's way, and despite the additional cabinetry, the kitchen still feels wonderfully spacious.
It's the little details that make the difference. The contrast between Parchment and Sepia Walnut, the open shelving that softens the pantry, and the coving that makes the cabinetry feel like it's always belonged. Even the elevated oven has made everyday tasks that much easier.
If there's one thing I'd reconsider, it would be integrating the fridge for a more seamless finish, although the additional cost wasn't justifiable at the time.
What was once a dated but perfectly functional kitchen has become somewhere we genuinely enjoy spending time. A space that feels just as good to be in as it does to look at.